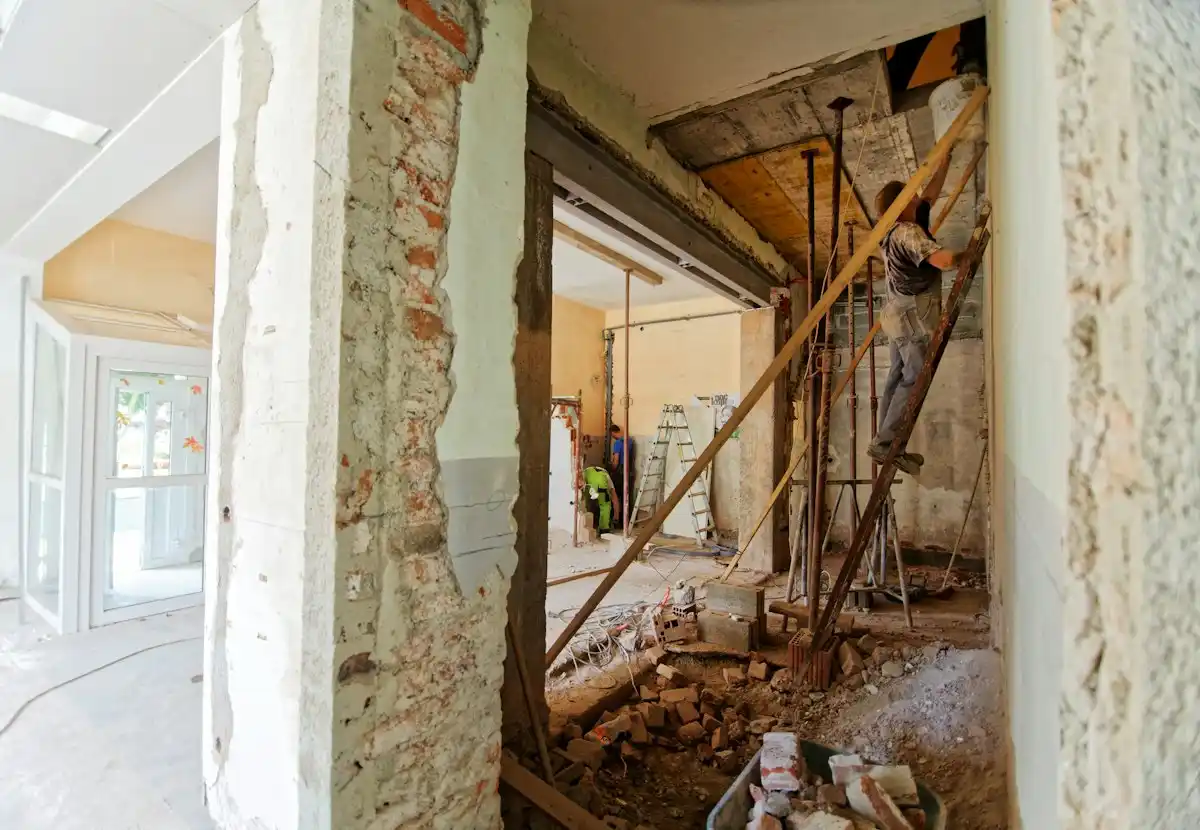
House renovations in Warrington
WA1 – WA5 · Whole-house refurbishments: rewires, replumbs, heating, structural alterations, kitchens, bathrooms, plaster, floors and decoration, under one fixed price. Free site visit and a fixed price in writing.
House renovations for Warrington's houses
1930s semis
Typical work is opening the back reception into the kitchen with a steel, a rewire, a new boiler and radiators, replacement windows, a new bathroom and insulating the loft and suspended floors.
Victorian and Edwardian terraces
Original terraces commonly need a rewire, a new heating system, damp work to solid walls and suspended timber floors, and the rear kitchen and bathroom rearranged. We use breathable materials where the walls need them rather than sealing the damp in.
1950s to 1970s estate houses
Expect asbestos surveys before strip-out (common in textured ceilings, floor tiles and soffits of this age), a rewire, heating upgrade, kitchen and bathroom, and often reconfiguring the downstairs into open-plan living.
1980s to 2000s estate homes
Usually lighter than an older house: a new kitchen and bathrooms, opening up the downstairs, new flooring, updated electrics and heating controls, and replacing tired windows and doors.
Planning and building control in Warrington
Most renovation work needs no planning permission at all, unless the house is listed or in a conservation area and the outside changes. Structural alterations, rewires, new heating, replacement windows and new bathrooms do fall under building regulations.
Building regulations approval runs alongside: through the council's building control service or a registered building control approver. We handle the submission and inspections, and you receive the completion certificate.
Local notes
Warrington Borough Council is the planning authority; the town's inter-war semis extend well under permitted development.
What a renovation costs in Warrington
A full refurbishment of one of Warrington's 1930s semis, around 85 m², is typically £76,500 to £127,500 plus VAT: rewire, replumb, new heating, kitchen and bathroom, plaster, floors and decoration. Structural alterations and extensions are priced on top.
These are indicative 2026 figures from the jobs we price every week. After a site visit you get a fixed price with a line-by-line specification, so you know exactly what's included.
How we work
- Free site visit: Tell us what you have in mind by phone or the form. A director comes out, measures up, looks at the structure, access and planning position, and talks through options and budget.
- Fixed price in writing: You get one fixed price with a line-by-line specification, plus the drawings, planning or permitted-development route and building regulations sorted before we start.
- We build to a written programme: Our own trades build it, one project manager runs it, and changes are priced in writing before they're done. We hand over with the building control completion certificate.
Renovations in Warrington: questions we're asked
Do I need planning permission for a renovation in Warrington?
How much does a renovation cost in Warrington?
How long does a renovation take?
Do you work outside Warrington?
Recent work nearby
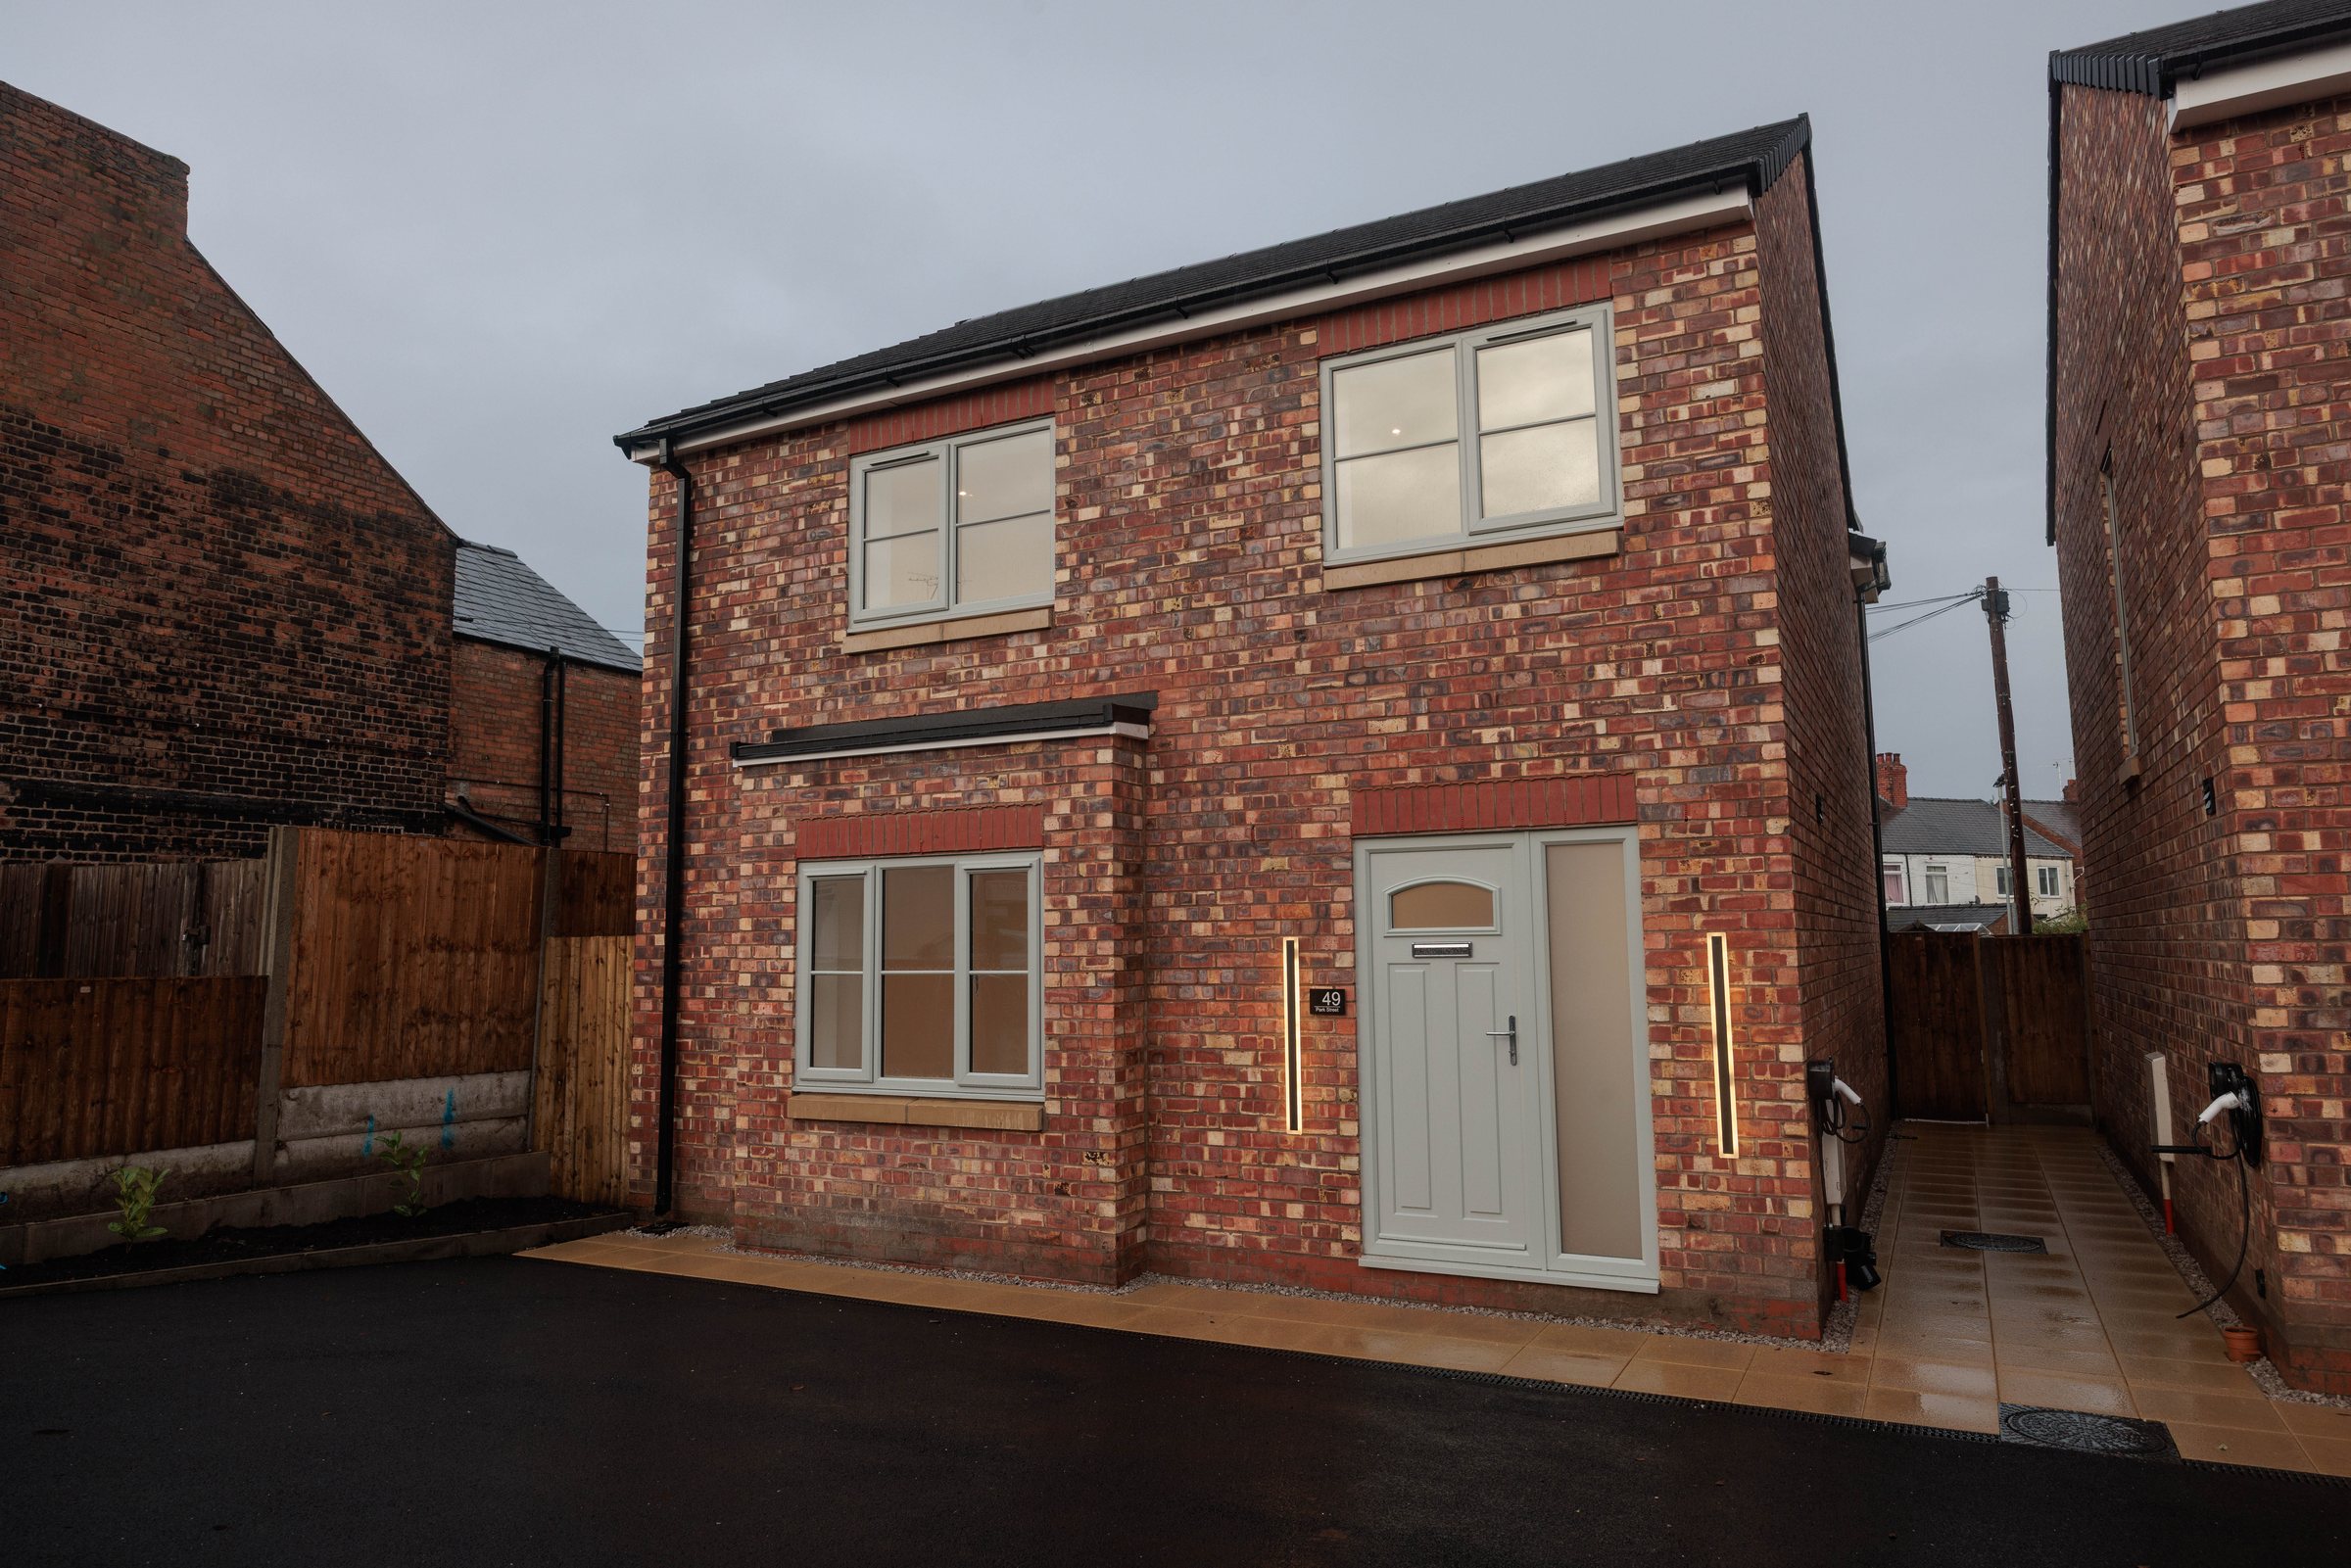 Completed
Park Street, CW8
Two new-build detached homes on a former yard: brick and render, shaker kitchens, turfed gardens, ready for first owners.
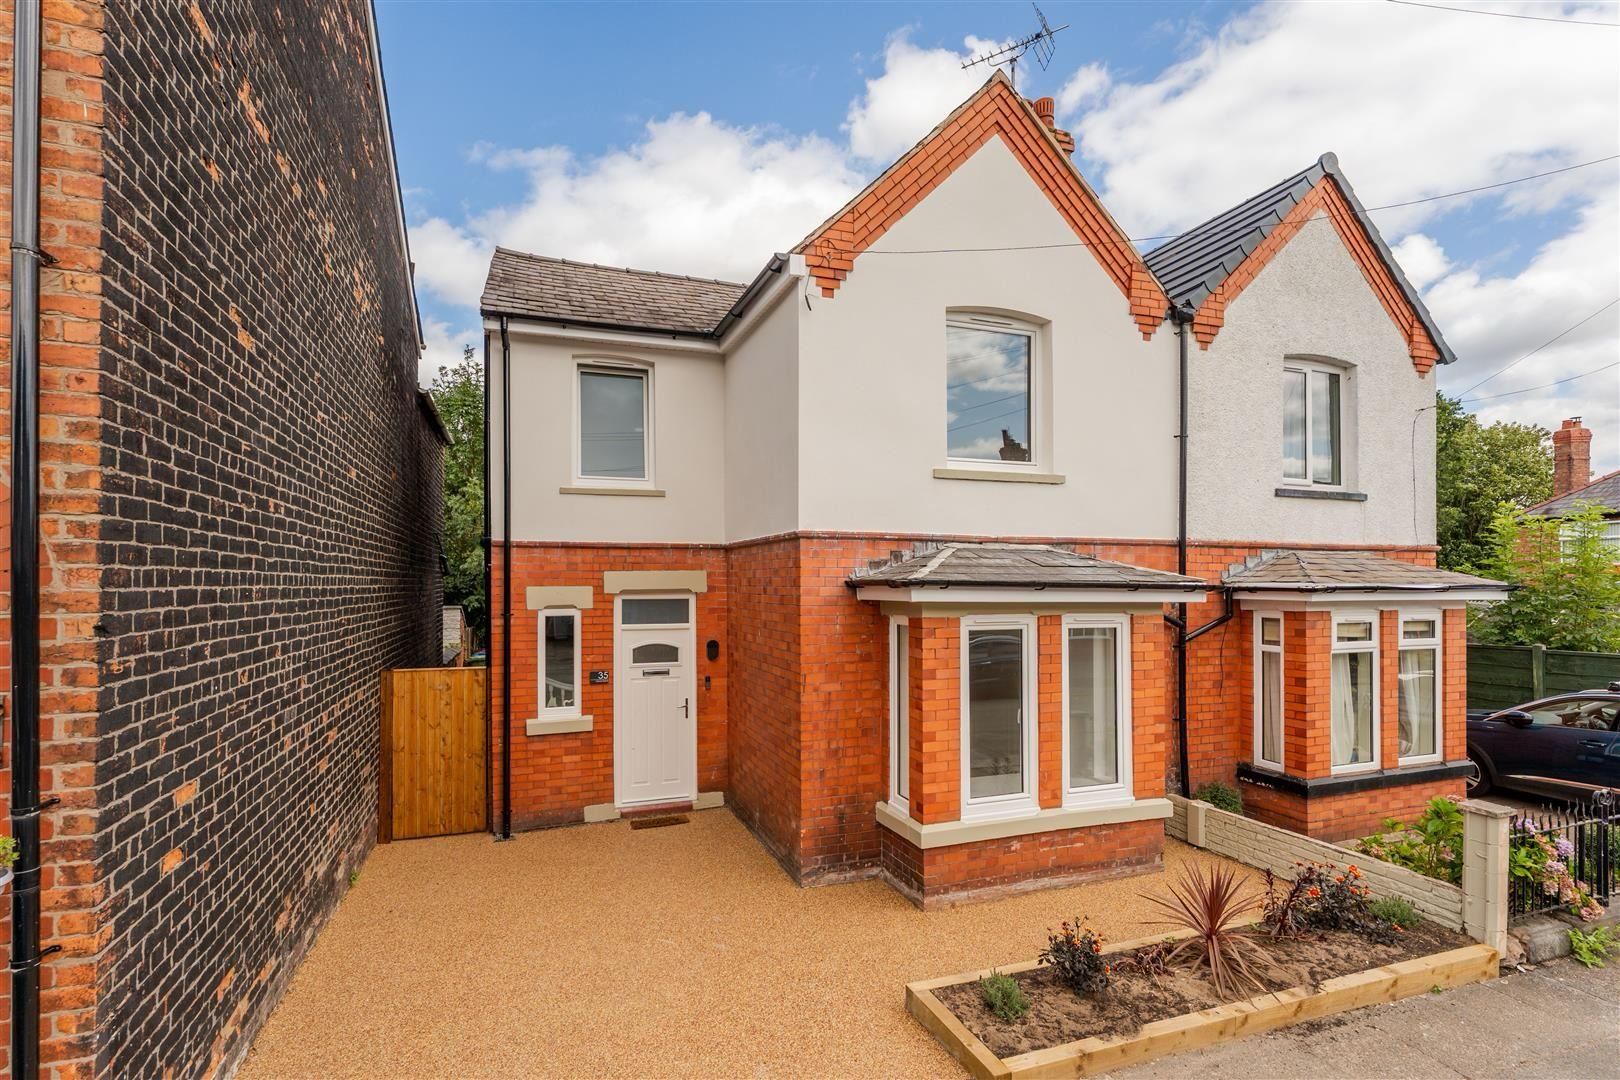 Completed
David Street (1), CW8
Victorian semi restored outside and reconfigured inside: kitchen-diner extension with island, rooflight and bifolds.
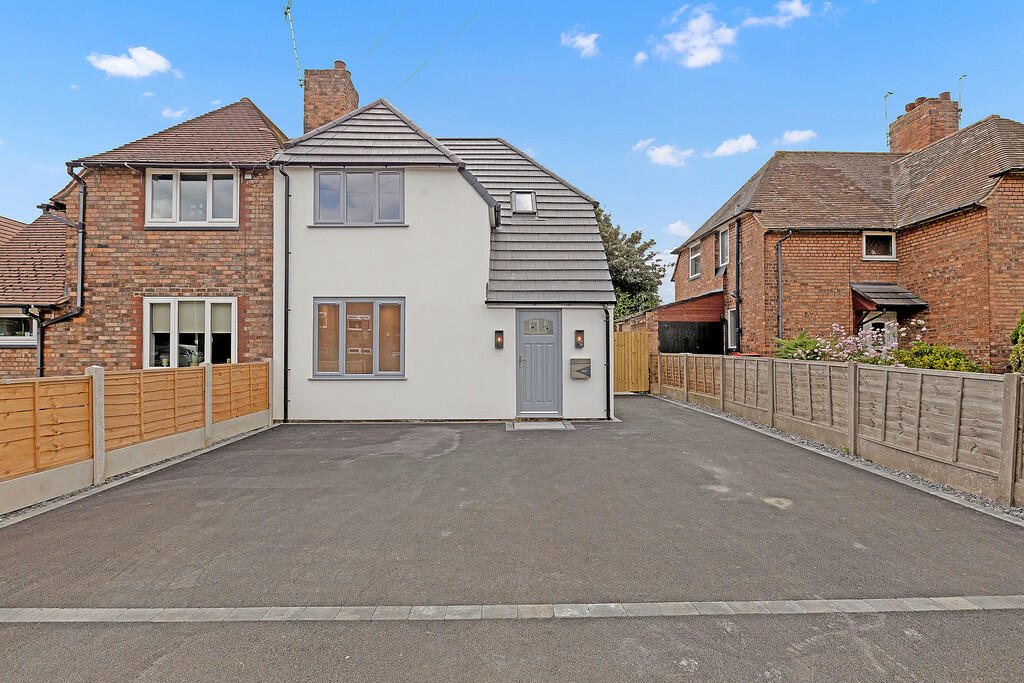 Completed
Cromwell Road, CW8
Full refurbishment of a 1930s semi with a new open-plan kitchen, herringbone floors, rooflight and bifold doors to the garden.
Free quote
Get a quote for house renovations in Warrington
Send a few details and a director will call you back within one working day to arrange a free site visit.