Knock-throughs and structural work in Cheshire
Knocking a kitchen and dining room into one, taking out a load-bearing wall or removing a chimney breast is usually a one to two week job with the right preparation. We arrange the structural engineer, building control and any party wall notices, then do the work with our own team.
What we take on
- Knock-throughs between kitchen, dining and living rooms
- Removing or opening up load-bearing walls with a steel beam
- Chimney breast removal, ground floor, first floor or both
- Widening openings for bifold or sliding doors
- Open-plan layouts in older terraces and 1930s semis
Load-bearing walls and steel beams
Before anything comes out, a structural engineer works out what the wall is carrying: floor joists, a wall above, sometimes part of the roof. Their calculations specify the beam, usually a steel (often still called an RSJ), the padstones it sits on and how it is fire-protected, normally by boxing it in plasterboard. On the day, the structure above is held up on temporary props and needles while the wall comes out and the beam goes in. Once building control have seen the steel and the bearings, we make good, plaster and decorate.
Chimney breasts
Removing a chimney breast frees up space, but whatever is left above still has to be supported. Taking out the ground-floor breast while keeping the one upstairs, or the stack on the roof, needs a steel beam or, in limited cases, gallows brackets; many engineers and building control bodies now prefer steel. If the breast is on a party wall, which it often is in terraces and semis, the neighbours need a party wall notice. Any gas fire is disconnected first by a Gas Safe registered engineer, and a redundant flue is capped and vented so it does not cause damp.
Building control and the paperwork
Removing a load-bearing wall or a chimney breast is building work, so it needs building regulations approval from the council or a registered building control approver. The inspector checks the steel before it is covered, and a completion certificate is issued at the end. Keep it: a buyer's solicitor will ask for it when you sell. Internal structural work does not usually need planning permission, but a listed building needs listed building consent for almost any internal change. Where a steel bears on a party wall, a party structure notice goes to the neighbours, normally at least two months before the work.
Cost and timeline
A knock-through with a steel beam is typically £4,500 to £12,000 plus VAT, including the engineer's calculations and building control fees. Where it lands depends on the span, what the wall is carrying, whether the beam needs new foundations at each end and how much making good follows. The structural work itself usually takes 1 to 2 weeks on site; allow a few weeks beforehand for calculations, approval and any party wall notice. You get a fixed price in writing after a site visit, a line-by-line specification and a written programme, with one director as your point of contact.
Often part of a bigger job
Many knock-throughs are part of a new kitchen or a refurbishment, such as the open-plan kitchen at Cromwell Road in Northwich, a 1930s semi. If you are planning a new kitchen, it is cheaper and less disruptive to do the structural work in the same programme than as a separate job, and the steel can be positioned around the new layout rather than the old one.
Questions we're asked
Do I need building regulations to remove a load-bearing wall?
How much does it cost to knock through a wall with a steel beam?
Do I need planning permission to knock down an internal wall?
Do I need a party wall agreement to remove a chimney breast?
How do I know if a wall is load-bearing?
Recent work
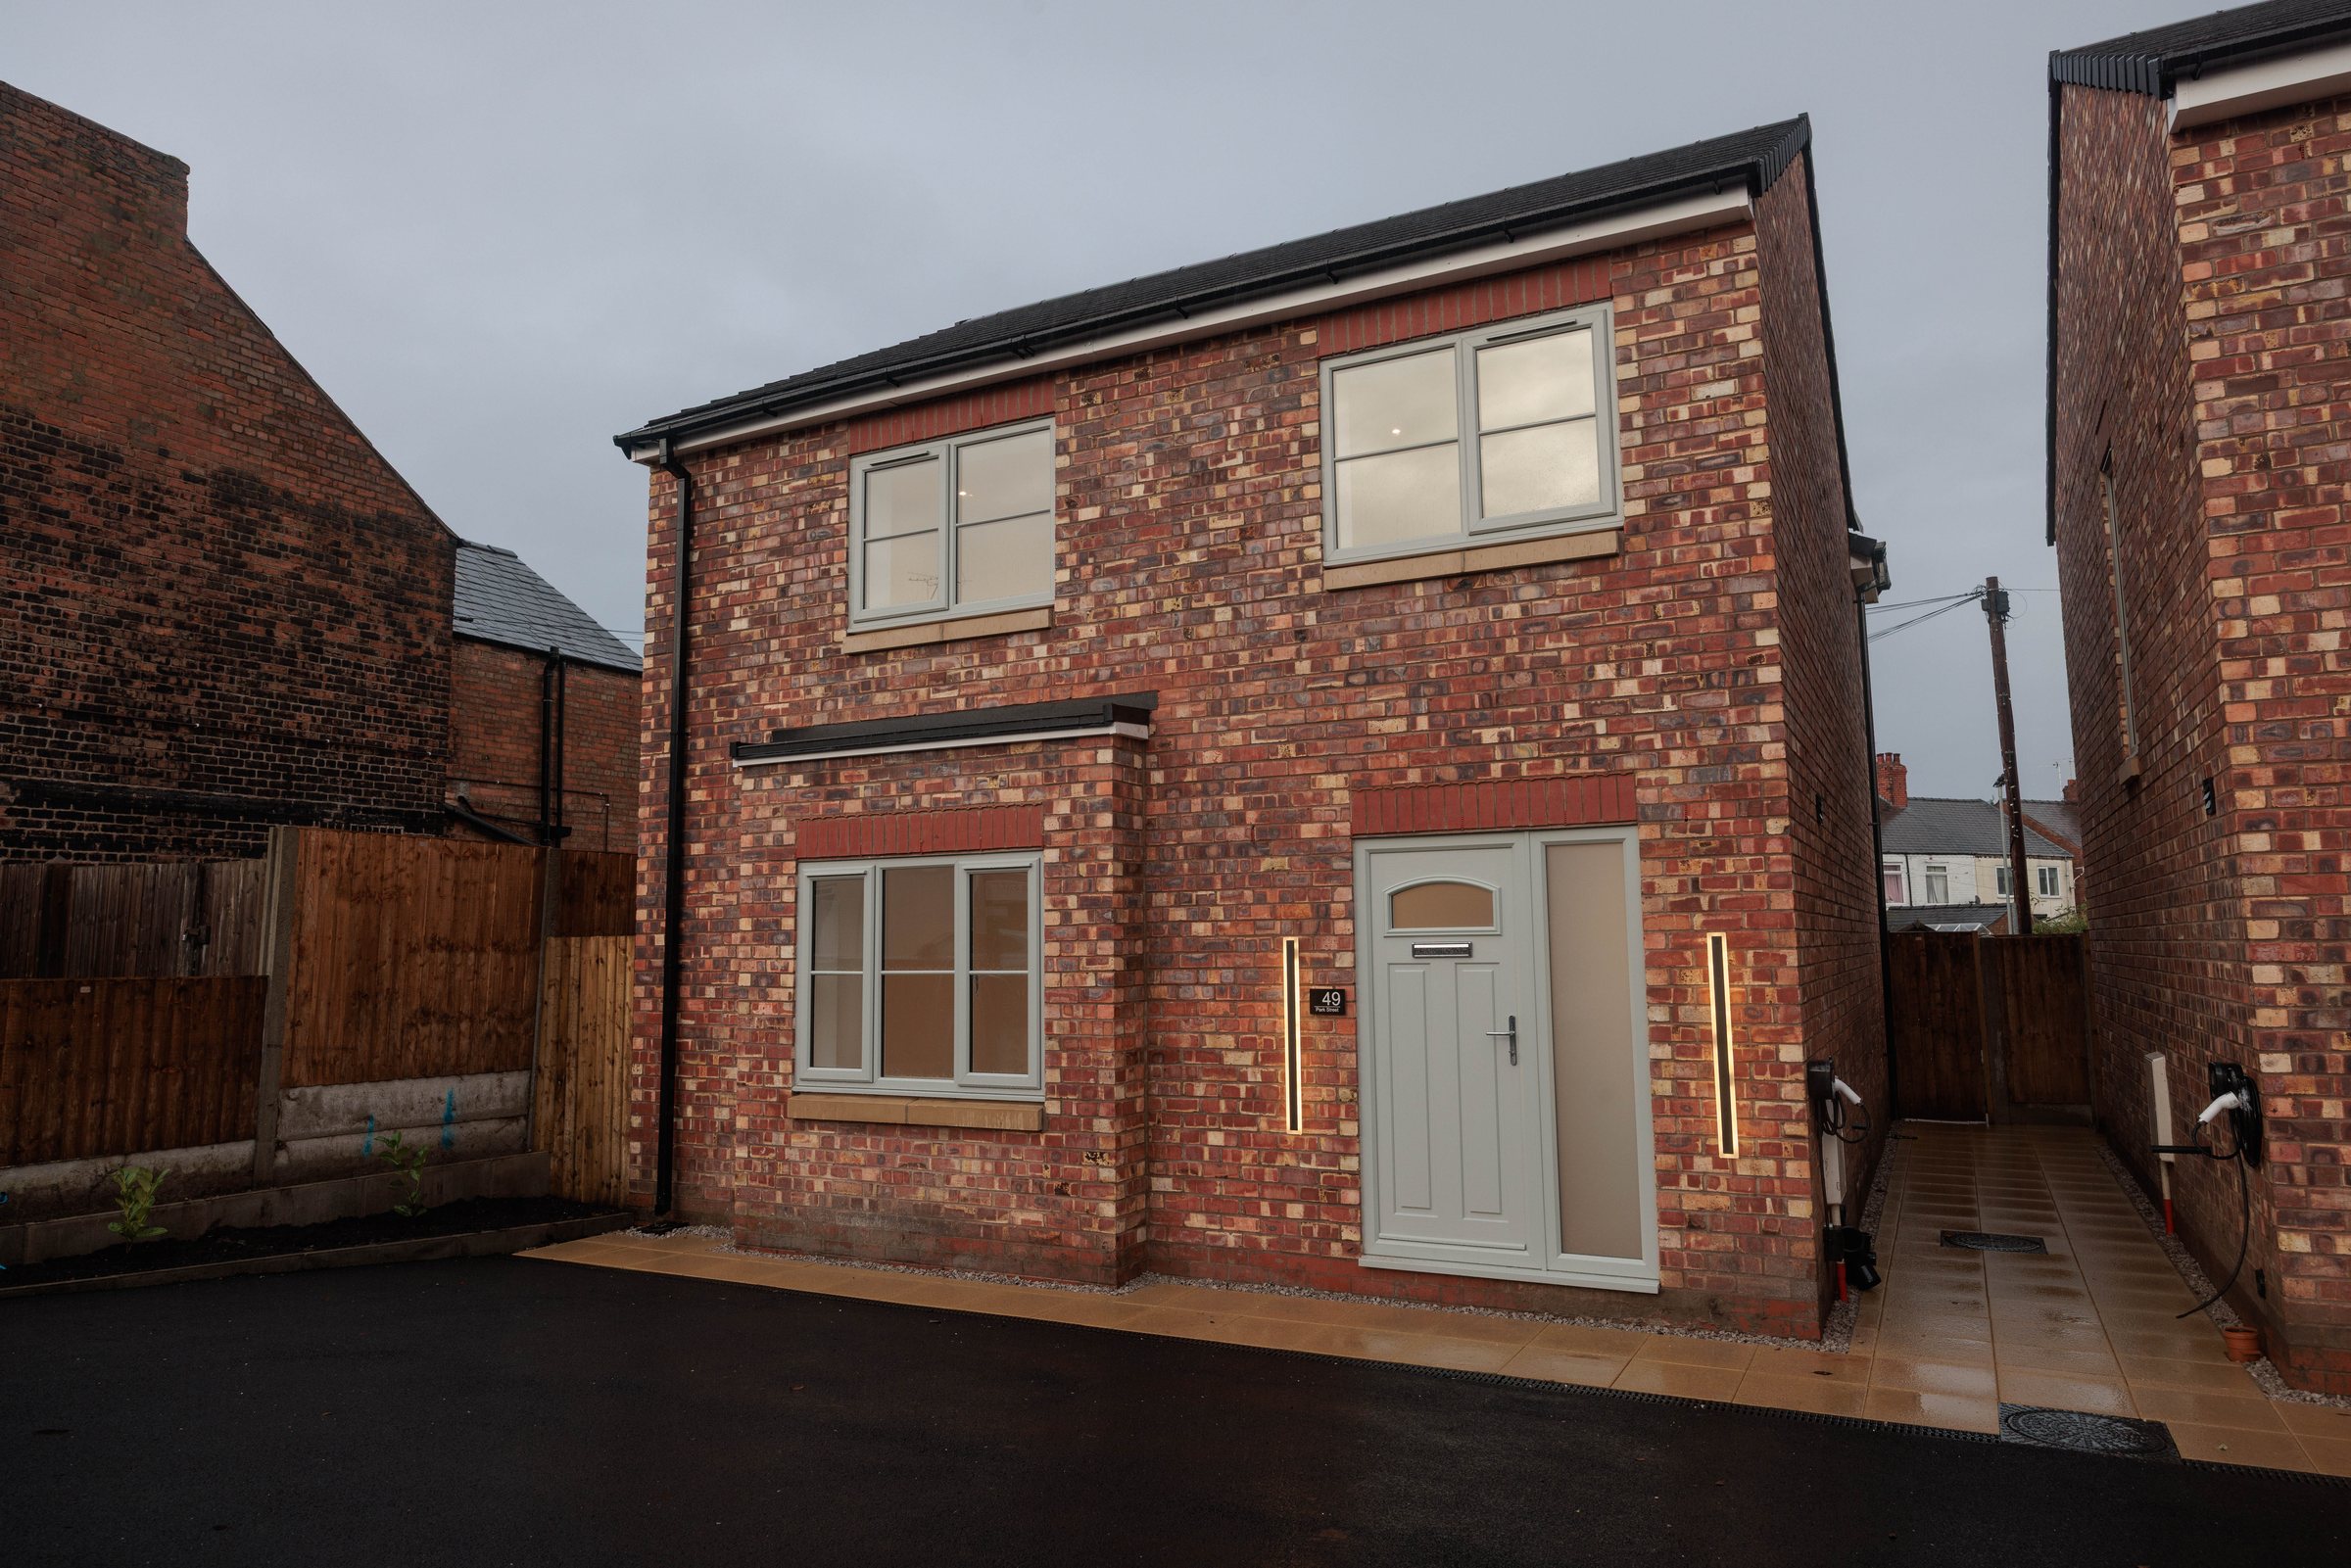 Completed
Park Street, CW8
Two new-build detached homes on a former yard: brick and render, shaker kitchens, turfed gardens, ready for first owners.
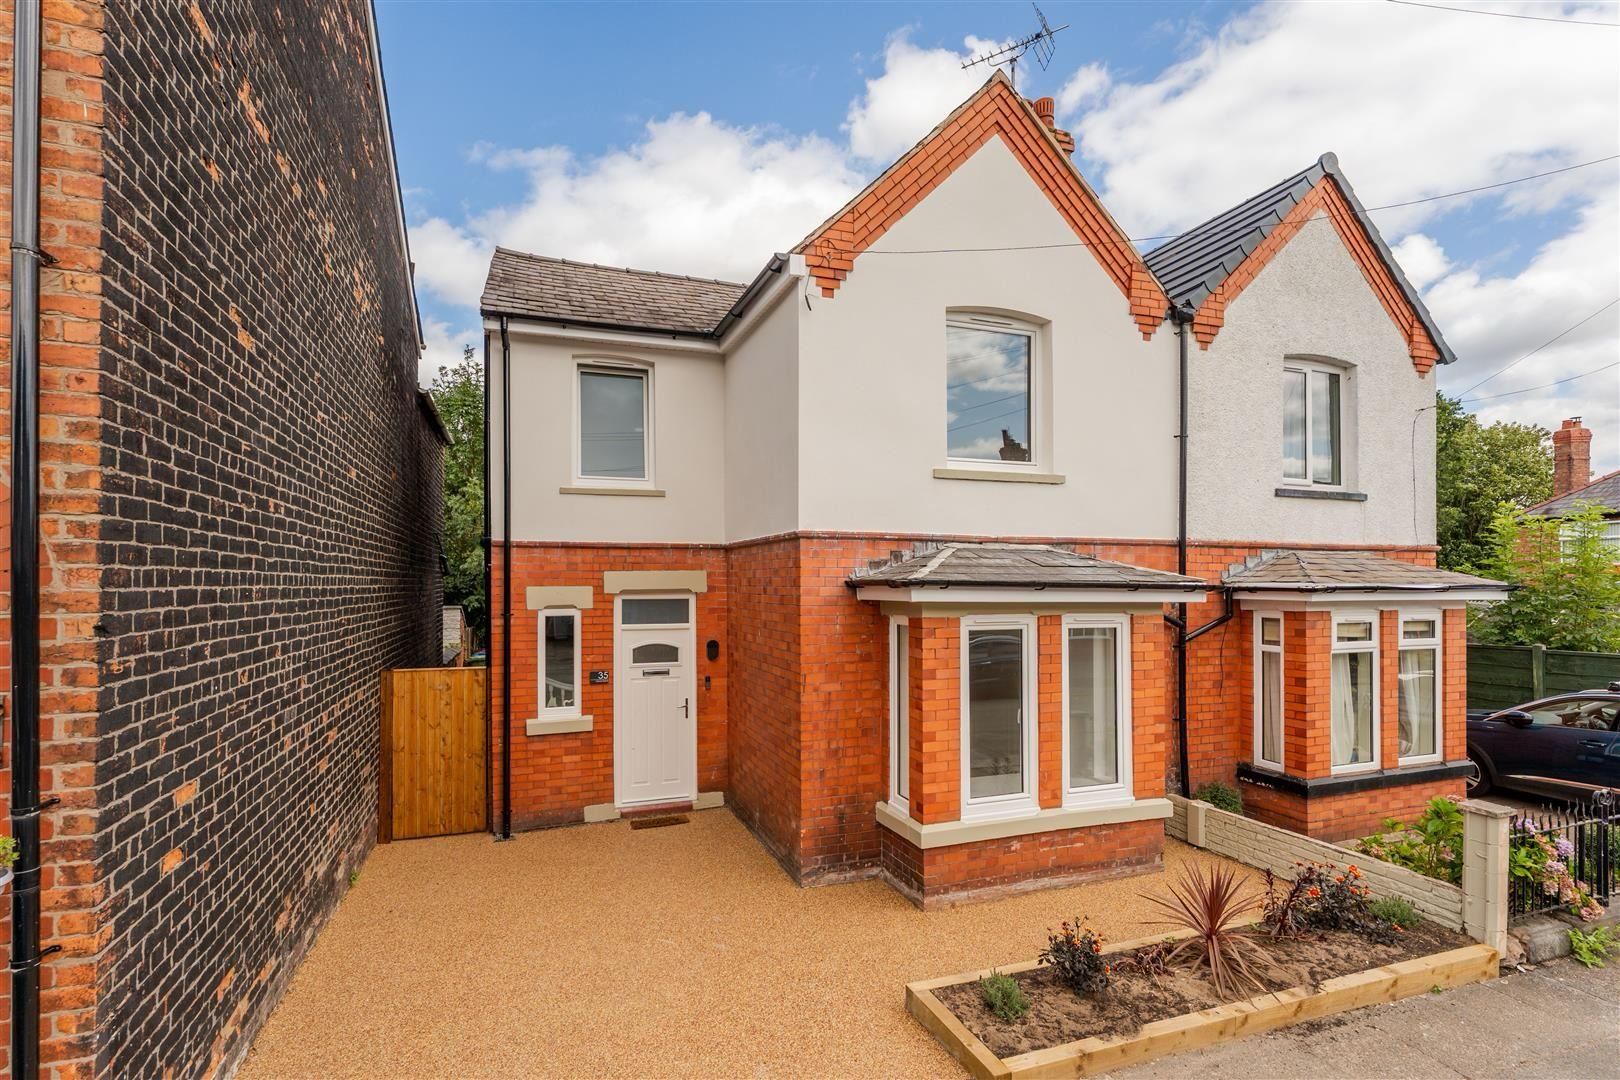 Completed
David Street (1), CW8
Victorian semi restored outside and reconfigured inside: kitchen-diner extension with island, rooflight and bifolds.
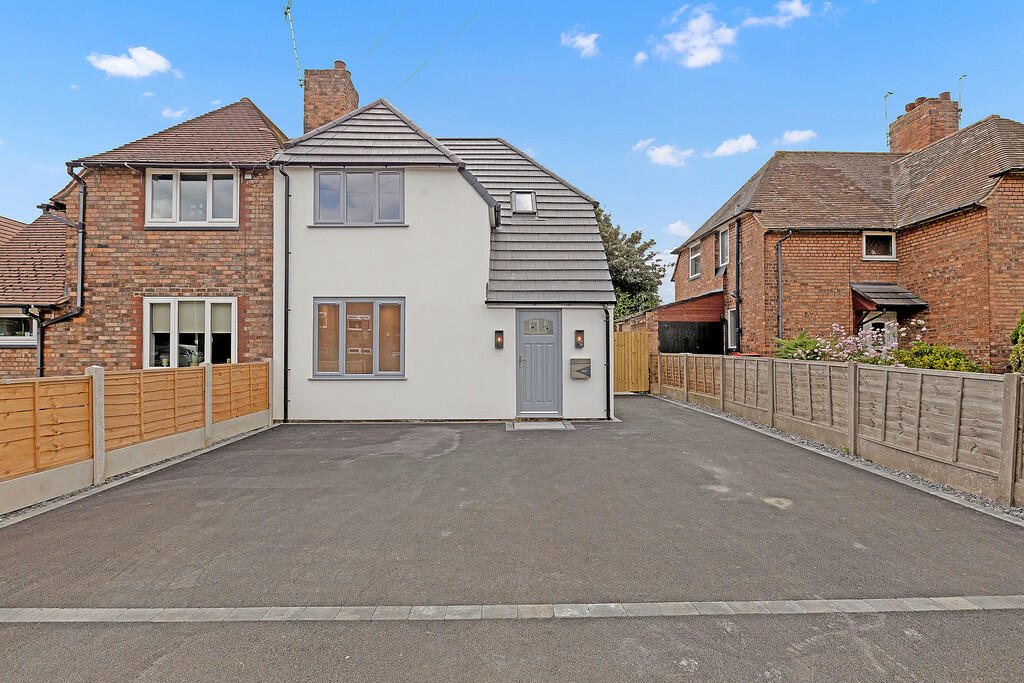 Completed
Cromwell Road, CW8
Full refurbishment of a 1930s semi with a new open-plan kitchen, herringbone floors, rooflight and bifold doors to the garden.
Free quote
Get a quote for structural work
Send a few details and a director will call you back within one working day to arrange a free site visit.