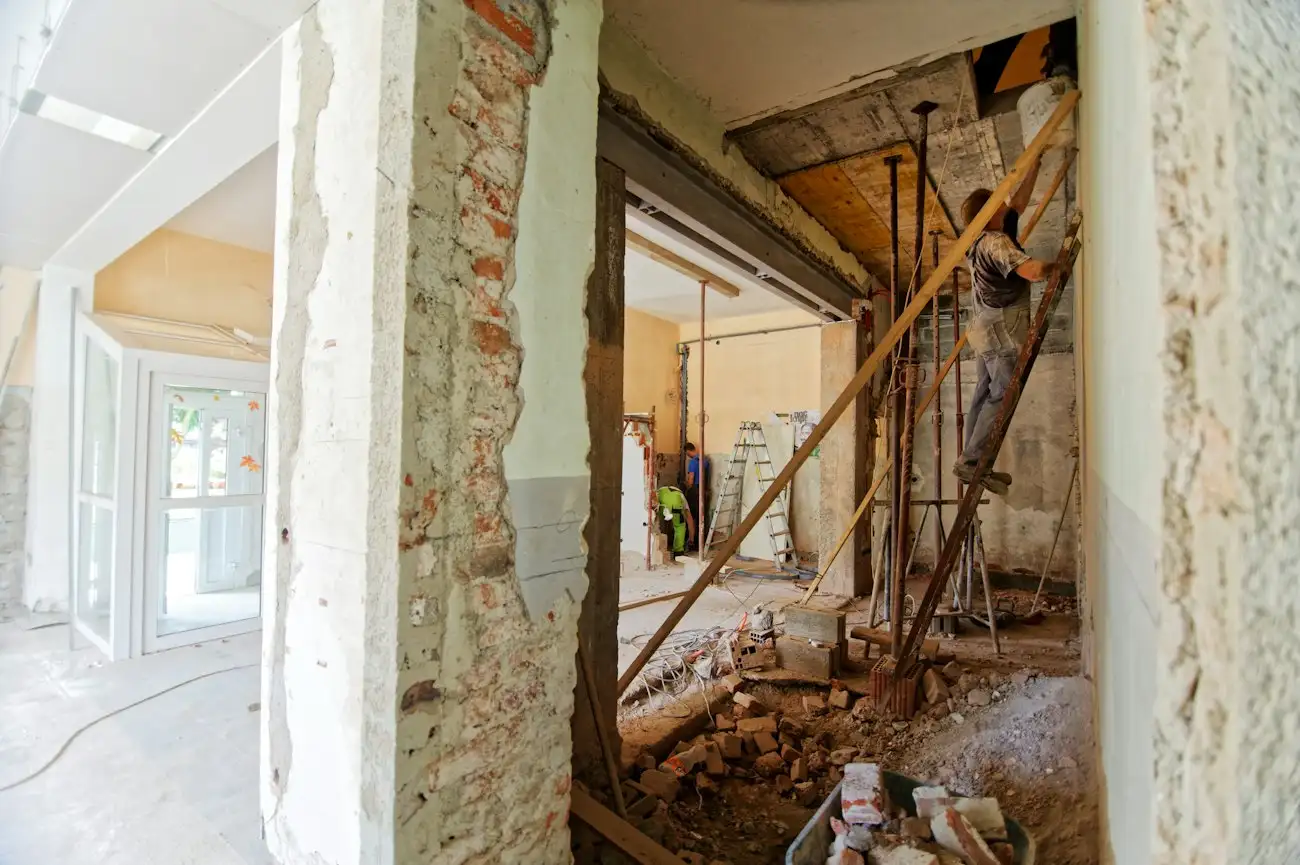
Integral or detached
An integral or attached garage shares walls with the house, so the services are close by and the new room opens straight off the hall or kitchen. It is the most common conversion and usually the best value. A detached garage can become a home office, gym or studio, but power, heating and sometimes drainage have to be run across from the house, which adds cost. Used as a room that goes with the house, a detached garage often needs no planning; turning it into a self-contained annexe or a separate home usually does.
Check the planning first
Converting an integral garage is usually permitted development, as long as the outside change is limited to replacing the garage door with a wall and window that match the house. The catch is on newer estates. Many permissions carry a condition removing permitted development rights, or one requiring the garage to be kept for parking. You can find the original permission on the Cheshire West and Chester, Cheshire East or Warrington planning portal. If a condition applies, a householder application (£528) is needed; if you just want certainty, a lawful development certificate costs £264. We check this before we quote.
What building regulations need
A garage conversion needs building regulations approval from the council or a registered building control approver. The usual list:
- Floor: a damp-proof membrane, insulation and a new screed or timber floor, usually raised to meet the house floor level
- Walls: insulated linings to the existing walls, which are often a single skin of brick
- New front wall: built where the garage door was, on the existing footing or a new one, with a window and a lintel or beam checked by an engineer where needed
- Ventilation: background vents and a window that opens wide enough for purge ventilation
- Fire safety: fire separation where part of the garage stays as a store, and an escape window if the room is reached only through another room
- Electrics: new sockets and lighting, often on a new circuit, certified under Part P
- Heating: radiators off the existing system if the boiler has capacity, or electric heating if not
Damp and the floor
Garage floors are normally lower than the house and below its damp-proof course, and garage walls are rarely built to keep water out the way a house wall is. We tie the new floor membrane into the house damp-proof course, check ground levels and drainage outside the new front wall, and treat any rising or penetrating damp before the walls are lined. Getting this right is what stops a garage conversion feeling cold and smelling damp a winter later.
Before we start we also plan where everything living in the garage goes: the boiler, gas or electricity meters, the washing machine and the freezer. Moving a boiler or meter is often the biggest single variable in the price, so we price it at the first visit.
Cost and timeline
A garage conversion with an insulated floor and walls, new front wall and window, electrics, heating, plaster and decoration is typically £13,000 to £24,000 plus VAT. Moving a boiler or meters, adding a shower room or knocking through to the kitchen moves it towards the top of the range. On site it takes 3 to 5 weeks. You get a fixed price in writing after a site visit, a line-by-line specification and a written programme, with one director as your point of contact. Our own team renovates the houses we buy, and prices your job the same way.
Instant extension estimate
A ballpark from our current Cheshire rates, excluding VAT, kitchen fit-out and professional fees. A site visit turns it into a fixed price.
Questions we're asked
Do I need planning permission to convert my garage?
Does a garage conversion need building regulations?
How much does a garage conversion cost?
How long does a garage conversion take?
Can you convert a detached garage into a bedroom?
Recent work
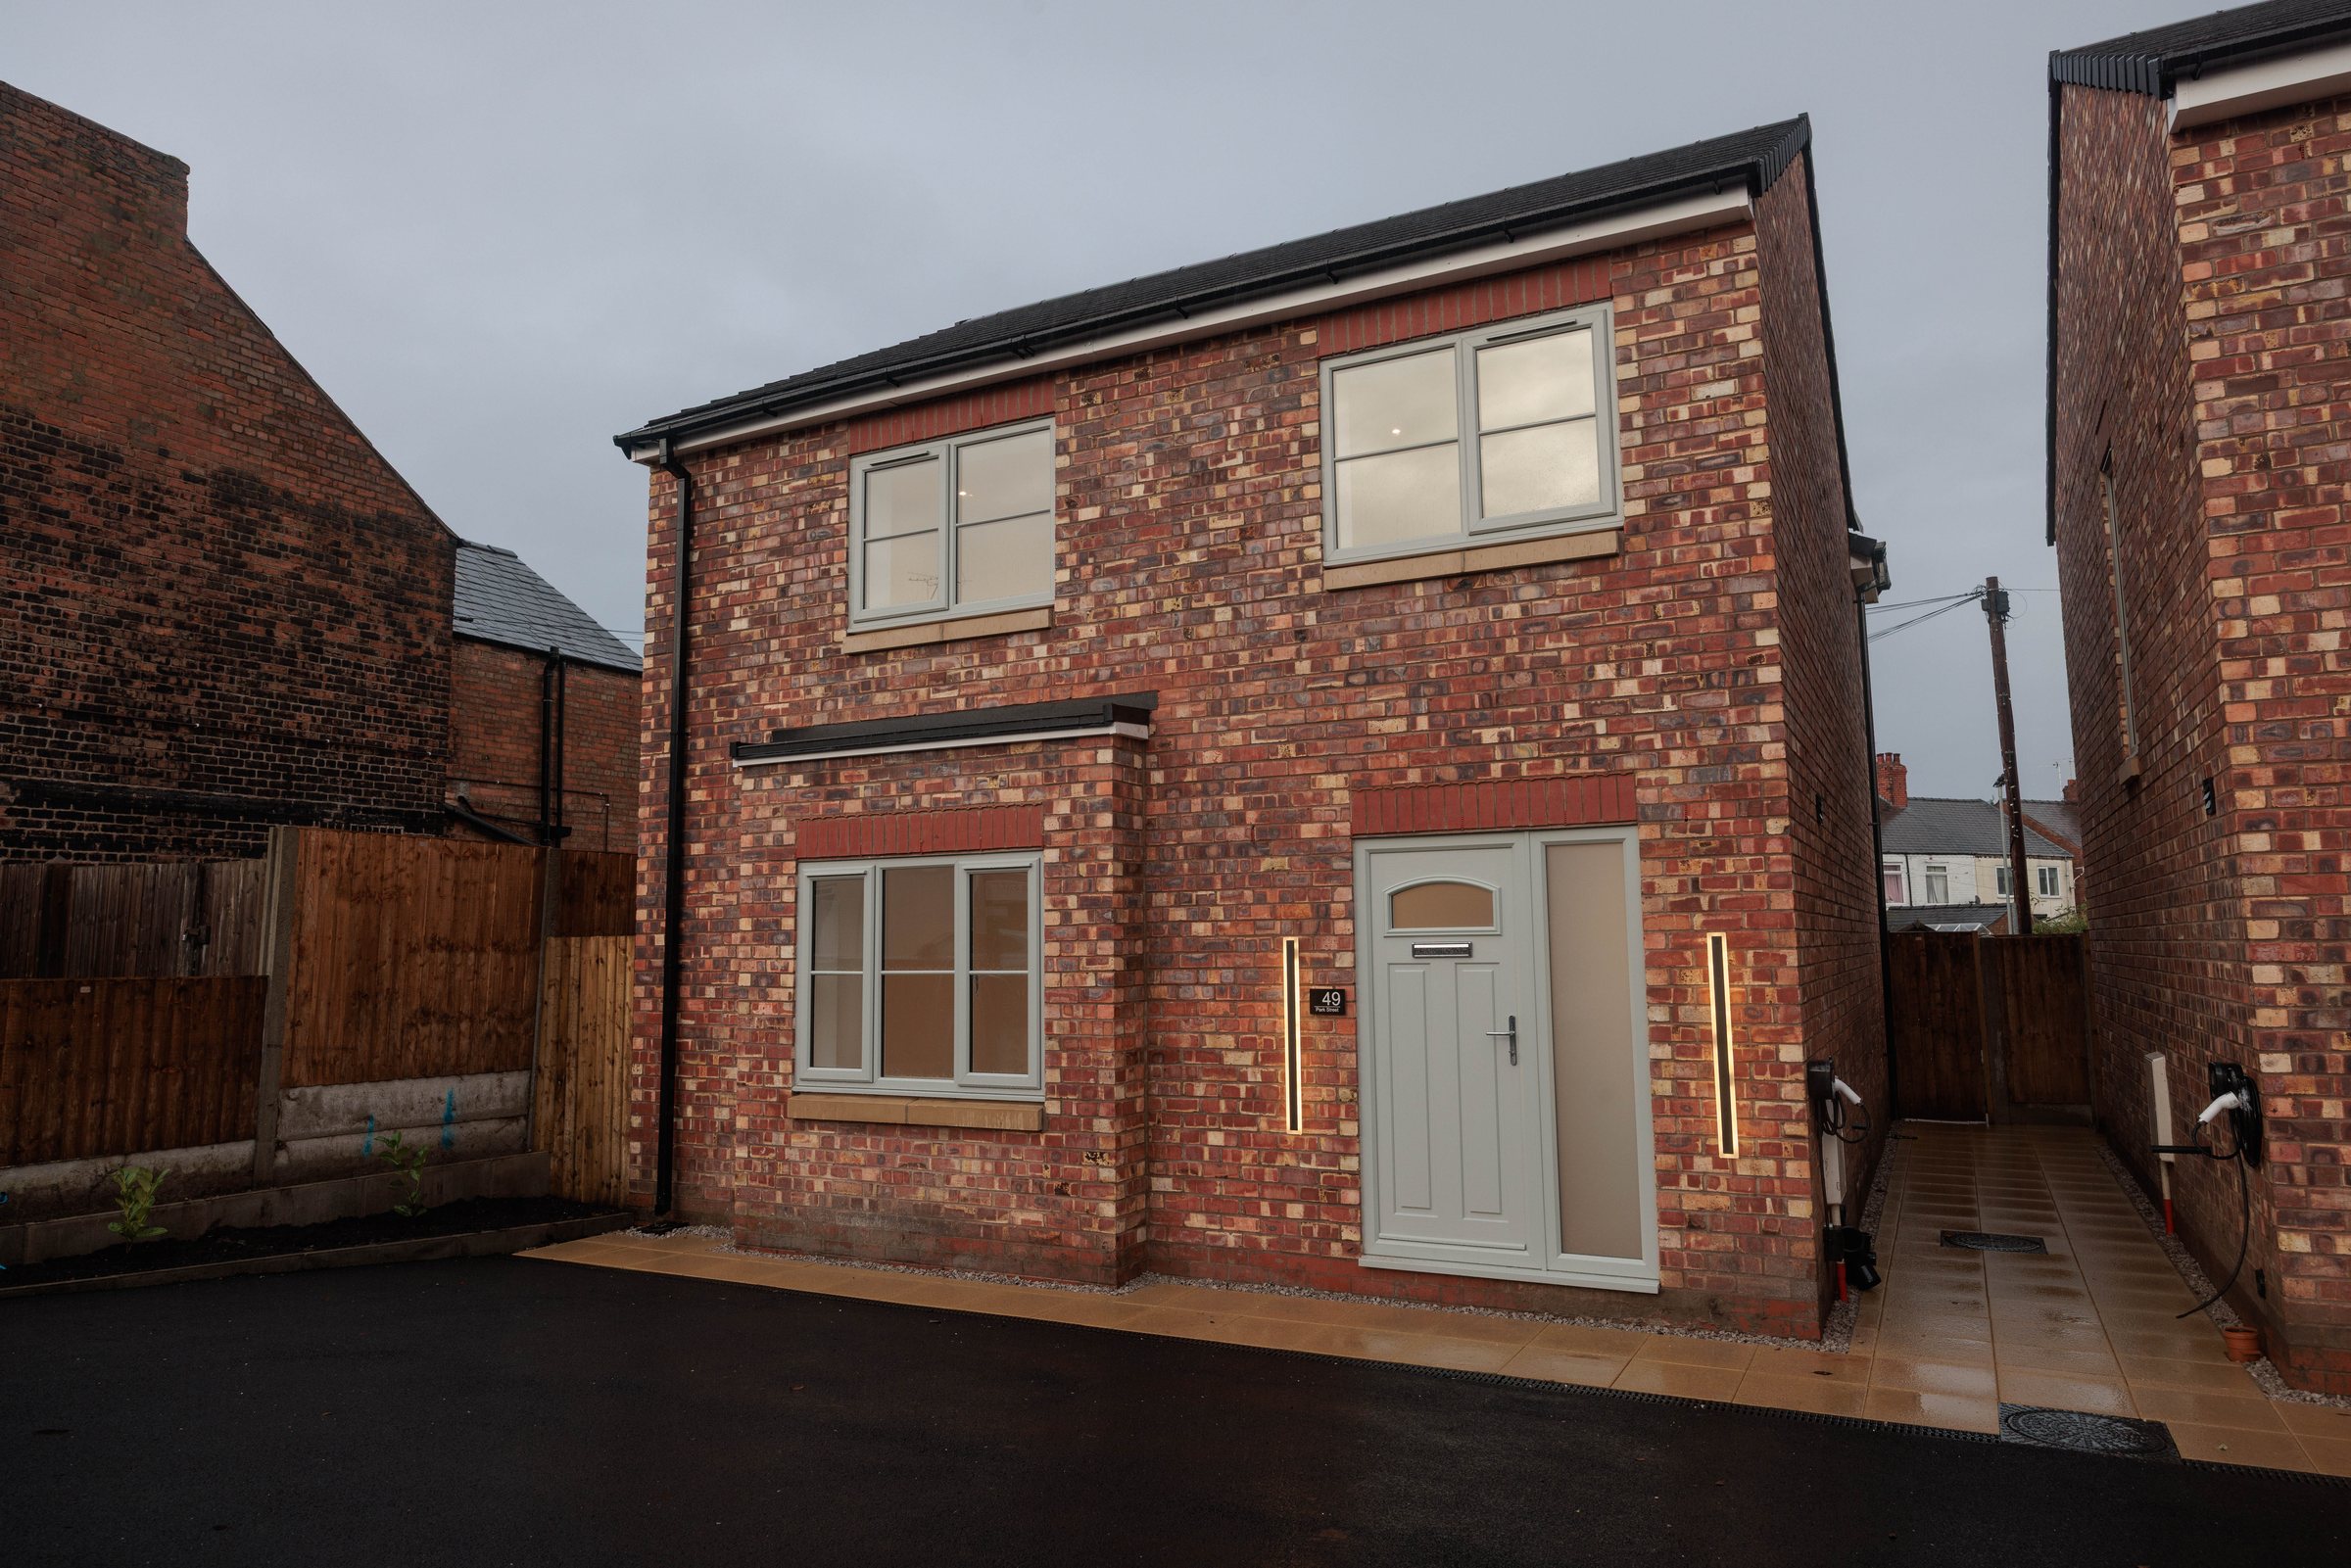 Completed
Park Street, CW8
Two new-build detached homes on a former yard: brick and render, shaker kitchens, turfed gardens, ready for first owners.
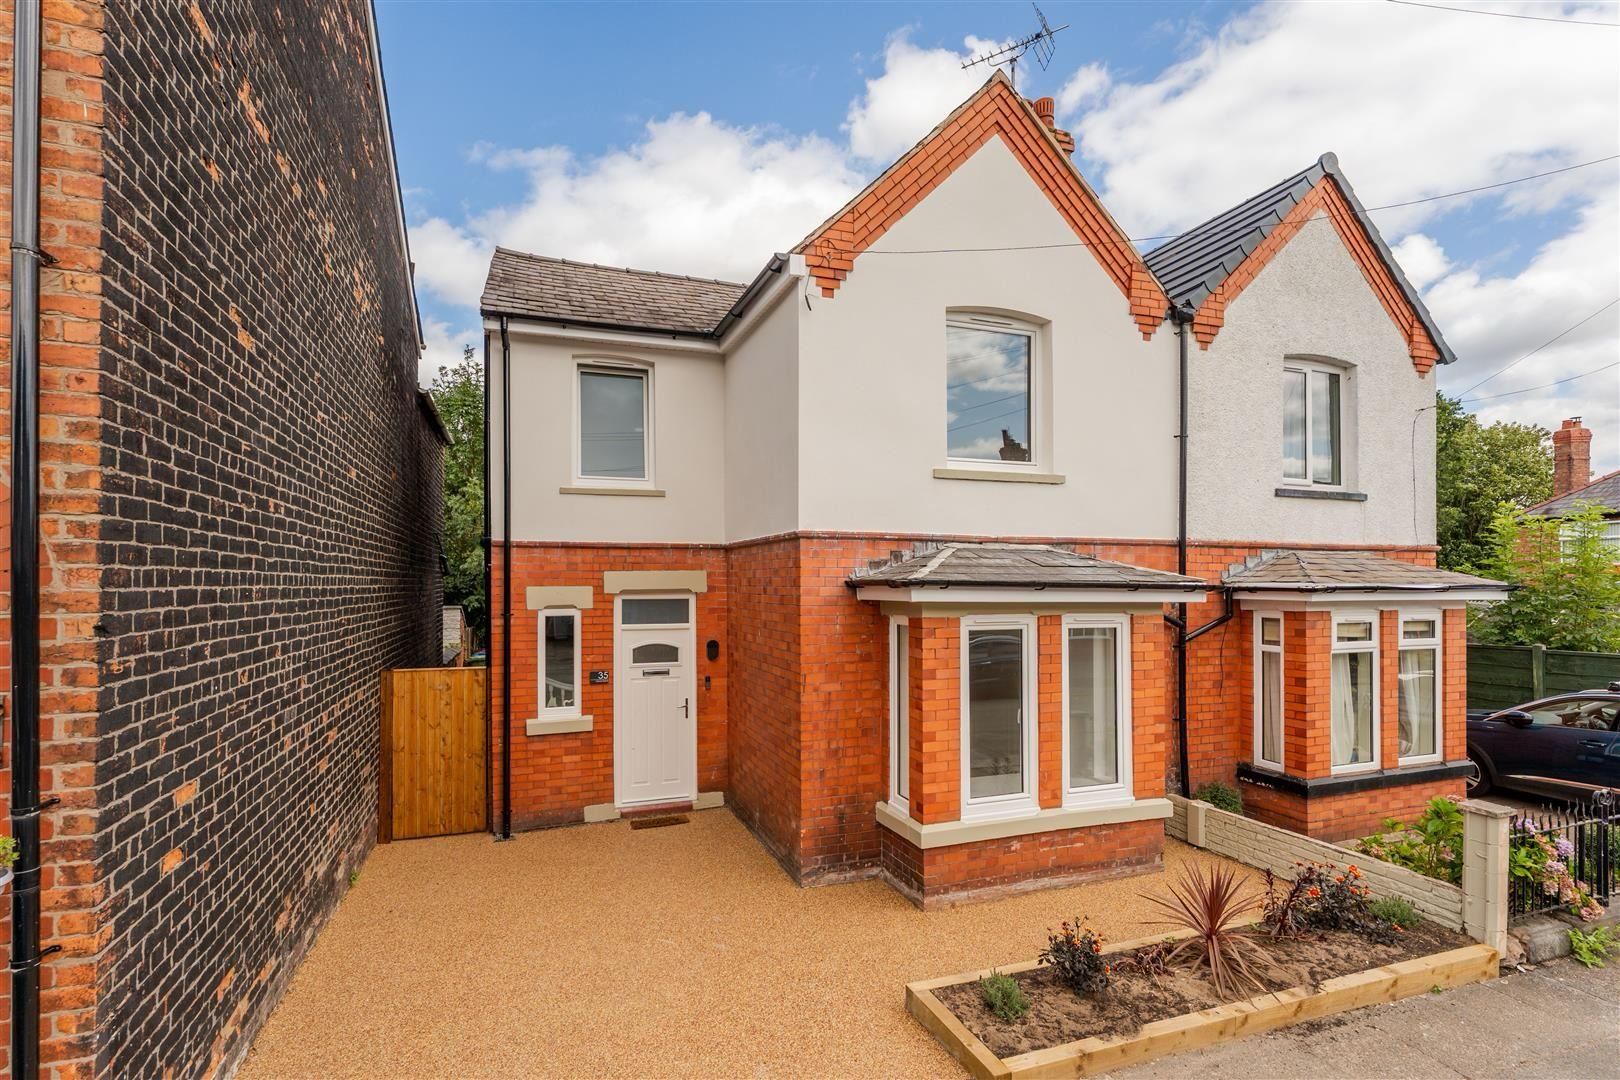 Completed
David Street (1), CW8
Victorian semi restored outside and reconfigured inside: kitchen-diner extension with island, rooflight and bifolds.
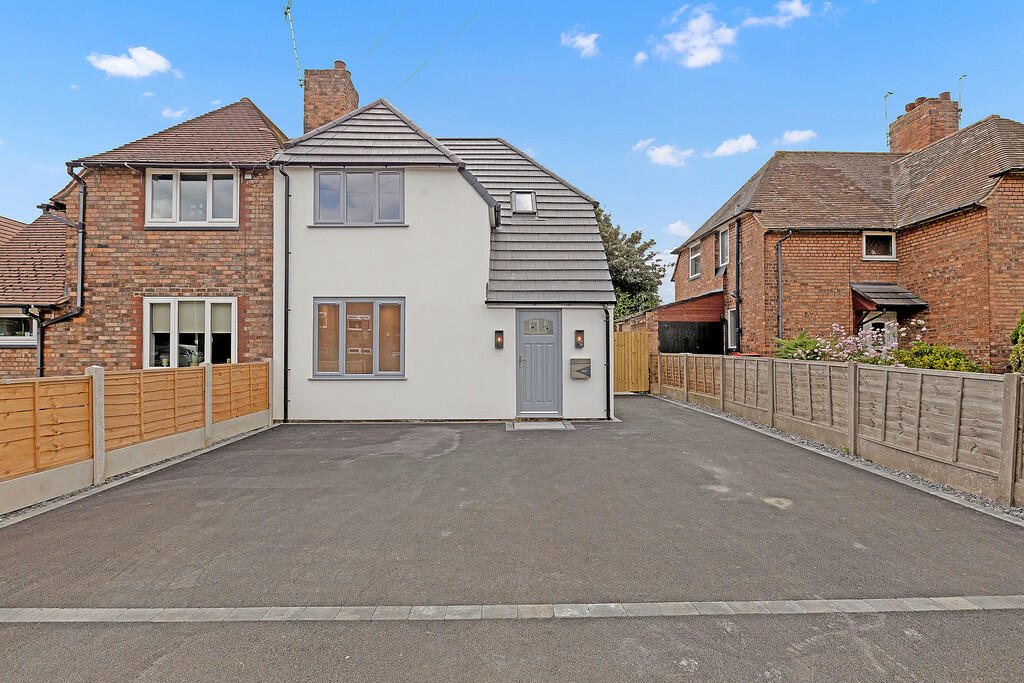 Completed
Cromwell Road, CW8
Full refurbishment of a 1930s semi with a new open-plan kitchen, herringbone floors, rooflight and bifold doors to the garden.
Free quote
Get a quote for garage conversions
Send a few details and a director will call you back within one working day to arrange a free site visit.