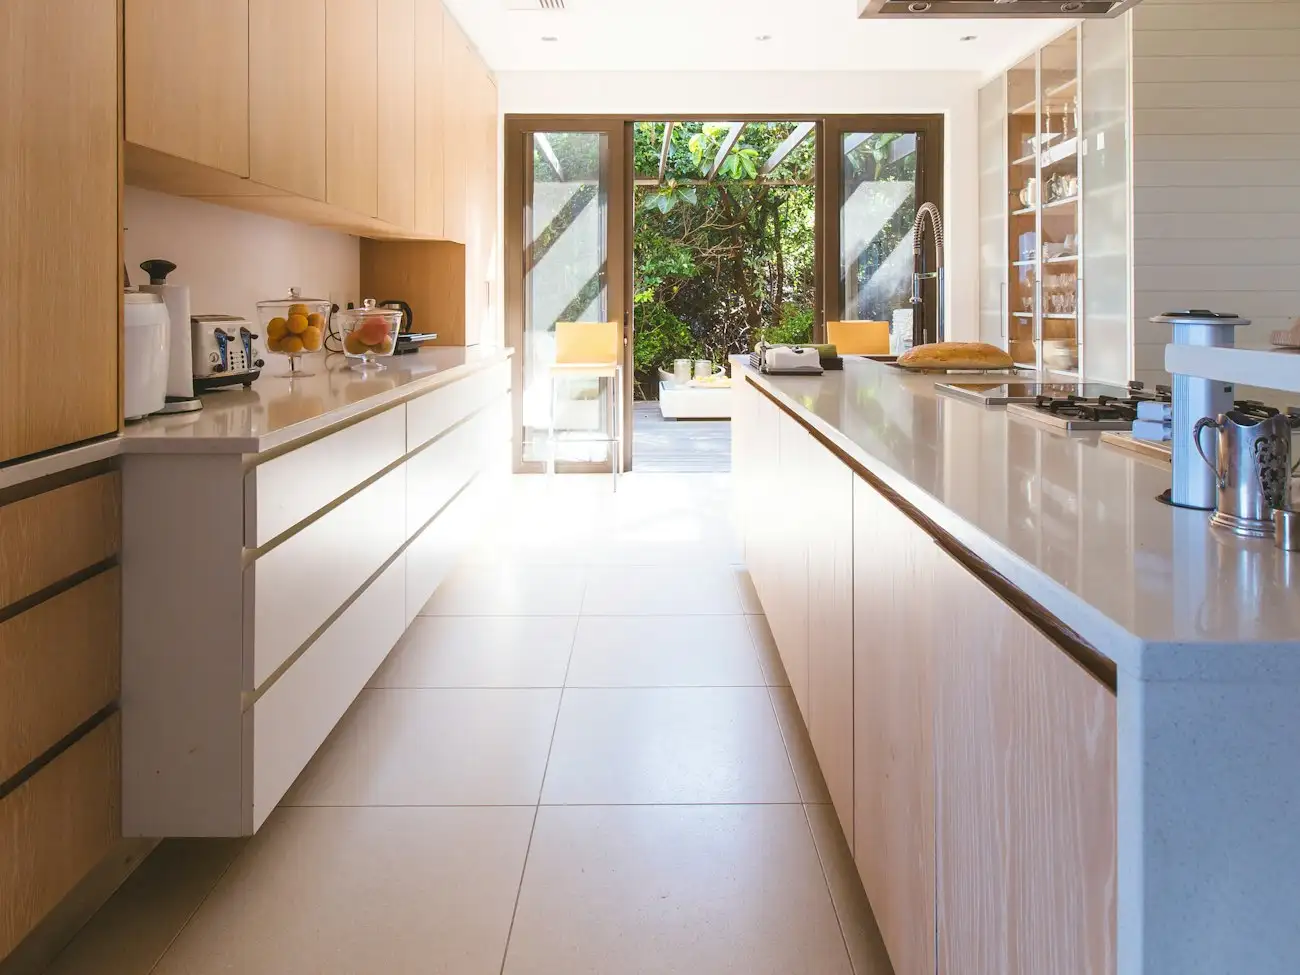
House extensions in Warrington
WA1 – WA5 · Single-storey, double-storey, side-return and wraparound extensions, designed, approved and built by our own team, handed back finished and decorated. Free site visit and a fixed price in writing.
House extensions for Warrington's houses
1930s semis
The classic is a single-storey rear kitchen-diner, often 3 m to 6 m deep, with bifolds or sliders onto the garden. Many 1930s semis also take a two-storey side extension over the driveway; that needs a full householder application and careful design so it sits back from the front.
Victorian and Edwardian terraces
Terraces usually extend into the side return, the narrow strip beside the rear outrigger, or wrap around it for a full-width kitchen-diner. Expect a steel or two to open up the back of the house, a party wall notice to both neighbours, and roof lights or a glazed roof to keep the middle of the house light.
1950s to 1970s estate houses
Rear extensions on post-war estates are usually straightforward: level gardens, standard foundations and permitted development in most cases. Ex-local-authority houses sometimes have non-traditional construction, such as concrete panels, which we identify at the first visit because it changes how the extension ties in.
1980s to 2000s estate homes
Rear kitchen extensions and garage conversions are the common jobs. Check the original planning permission first: some estates removed permitted development rights by condition, which means a householder application even for a modest extension.
Planning and building control in Warrington
Warrington Borough Council handles planning. Inter-war and post-war semis here usually extend to the rear under permitted development (3 m, or up to 6 m with prior approval), while side and two-storey extensions need a householder application (£528 in 2026). We check the planning history and any conservation-area status, for example around Grappenhall village, before we draw.
Building regulations approval runs alongside: through the council's building control service or a registered building control approver. We handle the submission and inspections, and you receive the completion certificate.
Local notes
Warrington Borough Council is the planning authority; the town's inter-war semis extend well under permitted development.
What an extension costs in Warrington
For a 4 m × 5 m single-storey rear extension (20 m²) on one of Warrington's 1930s semis, expect roughly £55,000 to £70,000 plus VAT for the build, finished and decorated, before the kitchen units and professional fees (drawings, structural engineer, building control: typically £3,000 to £6,500 in total).
These are indicative 2026 figures from the jobs we price every week. After a site visit you get a fixed price with a line-by-line specification, so you know exactly what's included.
How we work
- Free site visit: Tell us what you have in mind by phone or the form. A director comes out, measures up, looks at the structure, access and planning position, and talks through options and budget.
- Fixed price in writing: You get one fixed price with a line-by-line specification, plus the drawings, planning or permitted-development route and building regulations sorted before we start.
- We build to a written programme: Our own trades build it, one project manager runs it, and changes are priced in writing before they're done. We hand over with the building control completion certificate.
Extensions in Warrington: questions we're asked
Do I need planning permission for an extension in Warrington?
How much does an extension cost in Warrington?
How long does an extension take?
Do you work outside Warrington?
Recent work nearby
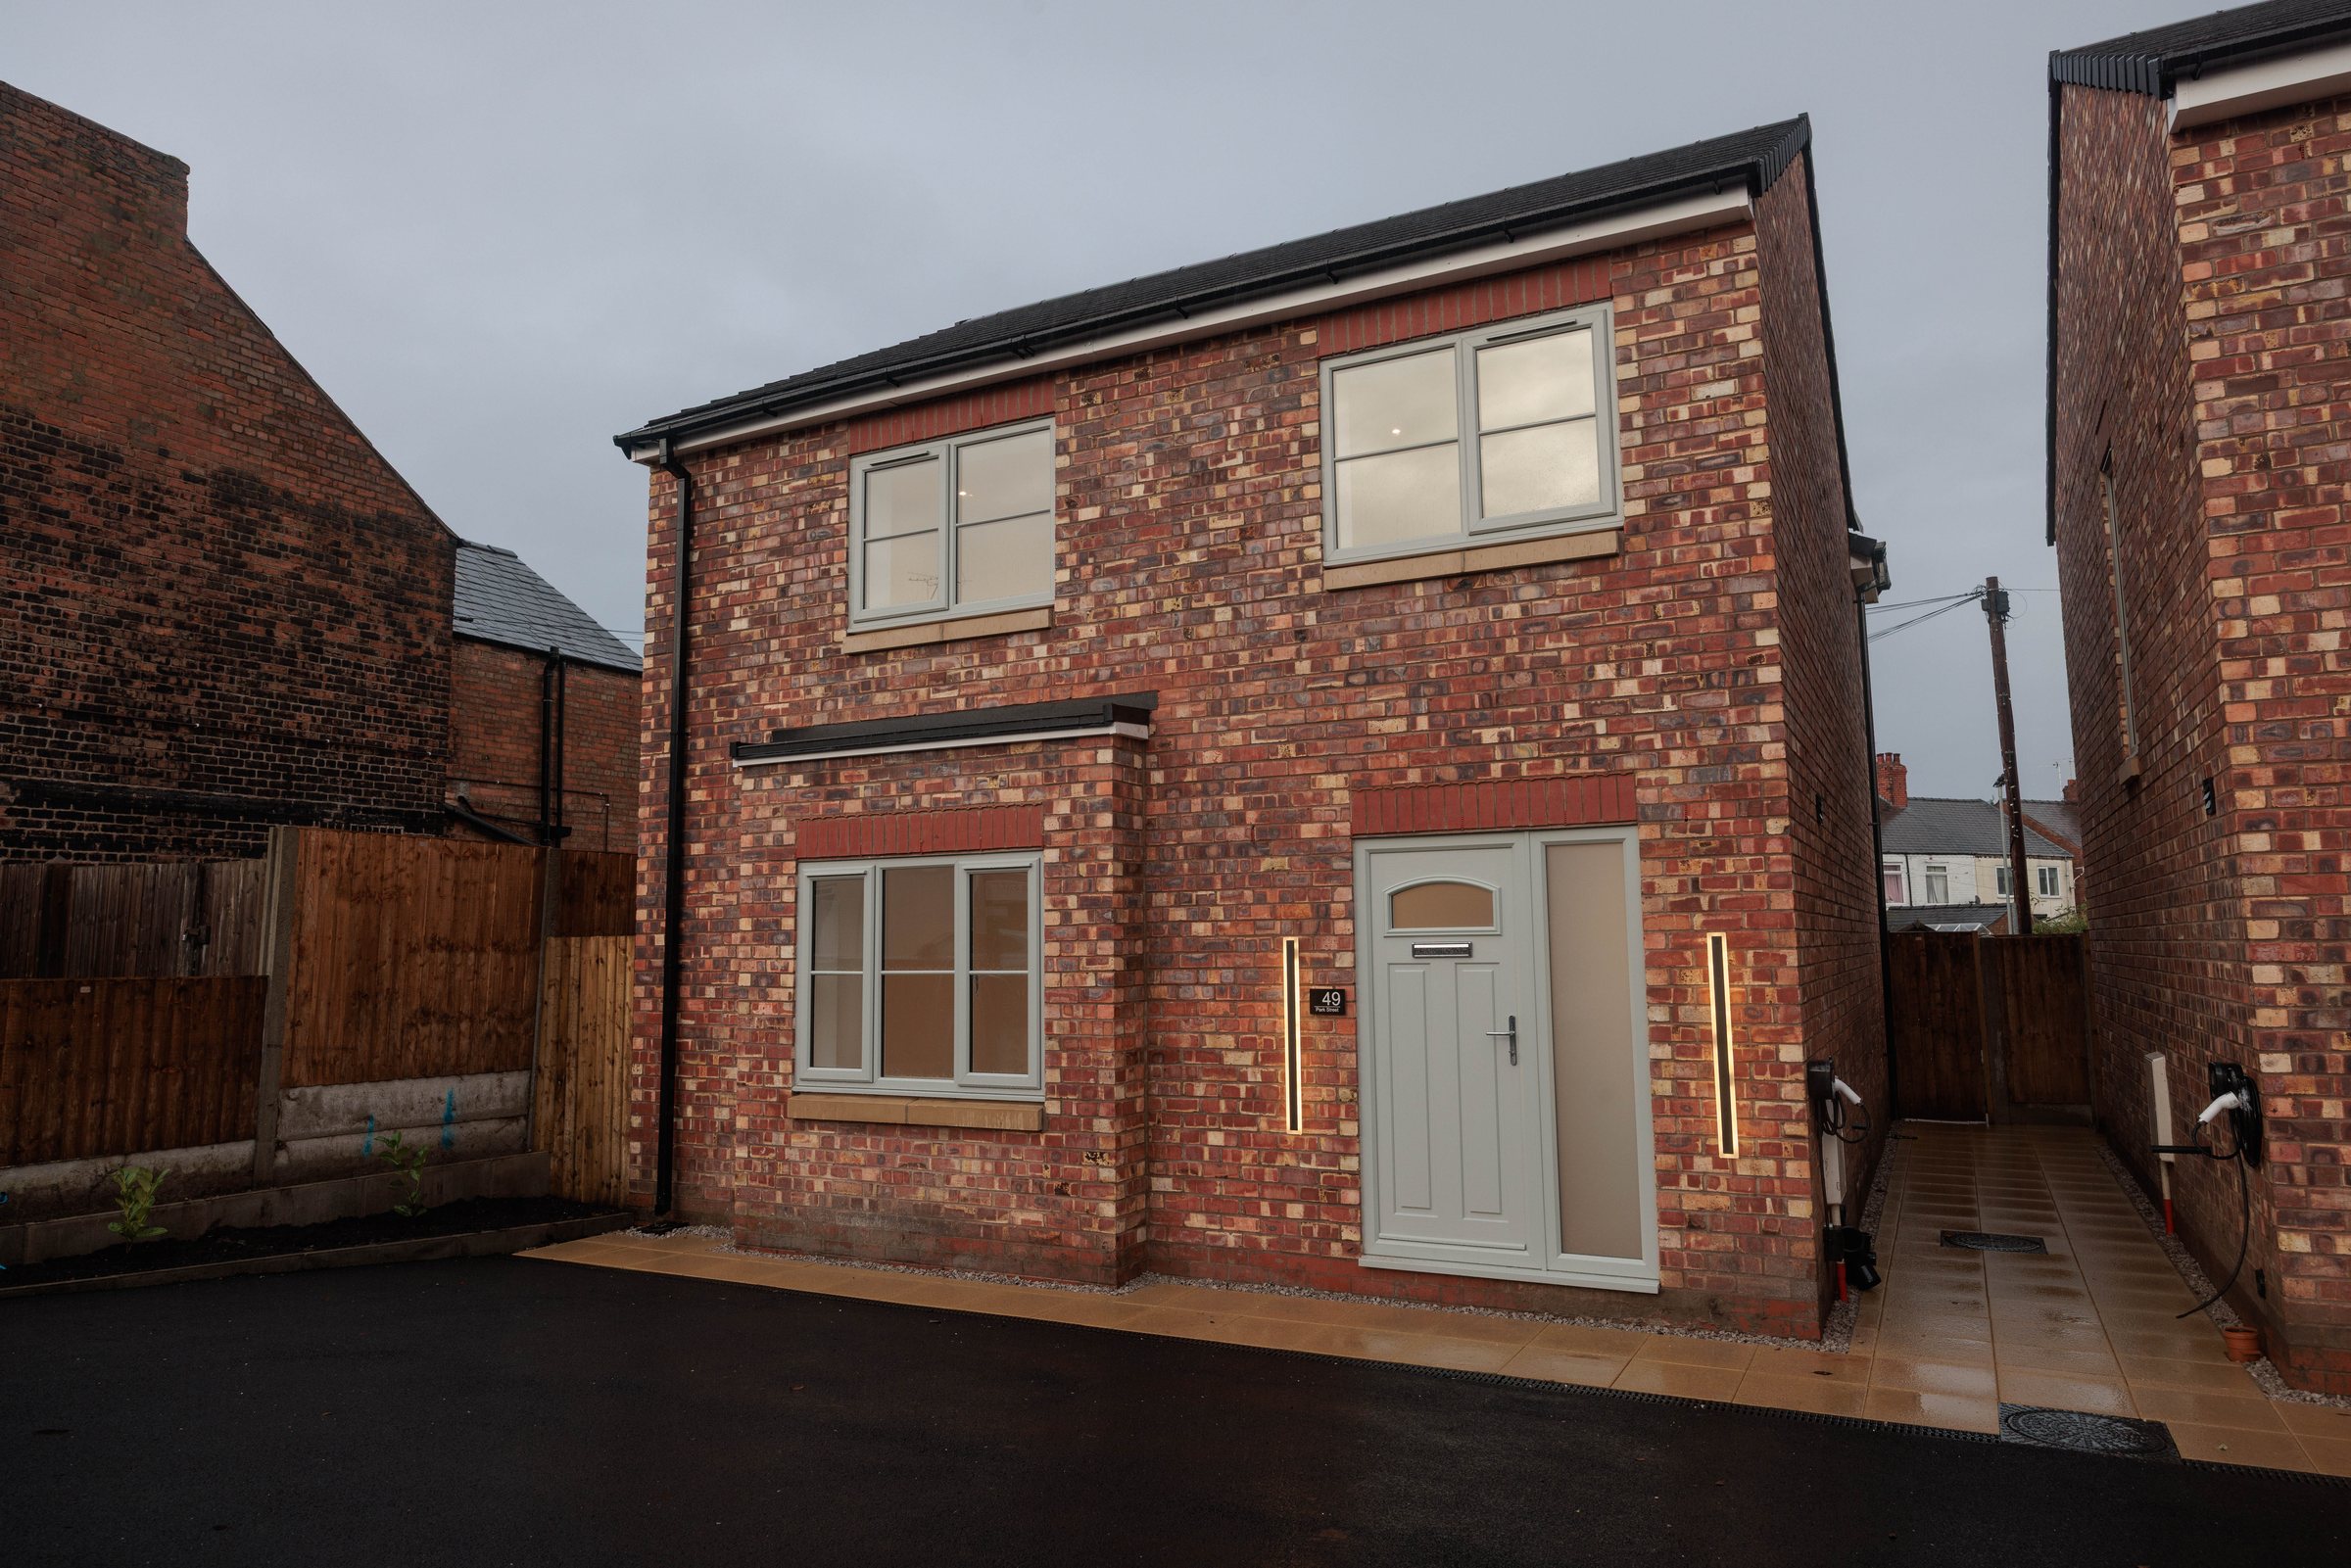 Completed
Park Street, CW8
Two new-build detached homes on a former yard: brick and render, shaker kitchens, turfed gardens, ready for first owners.
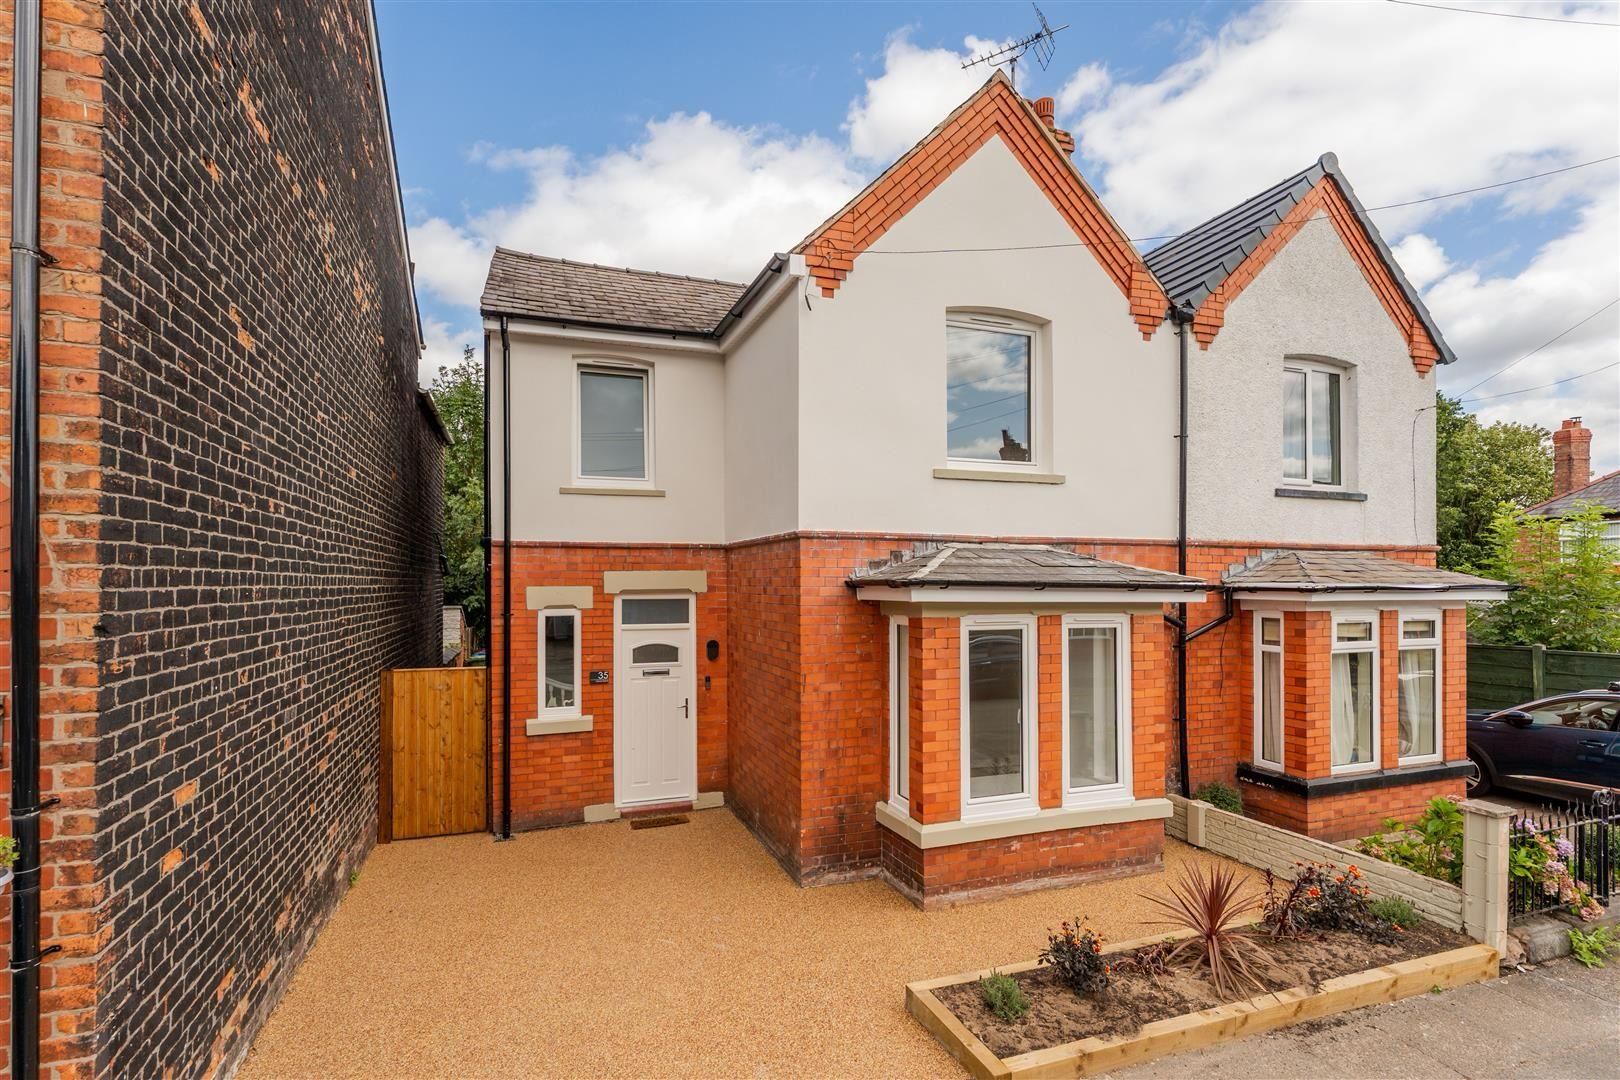 Completed
David Street (1), CW8
Victorian semi restored outside and reconfigured inside: kitchen-diner extension with island, rooflight and bifolds.
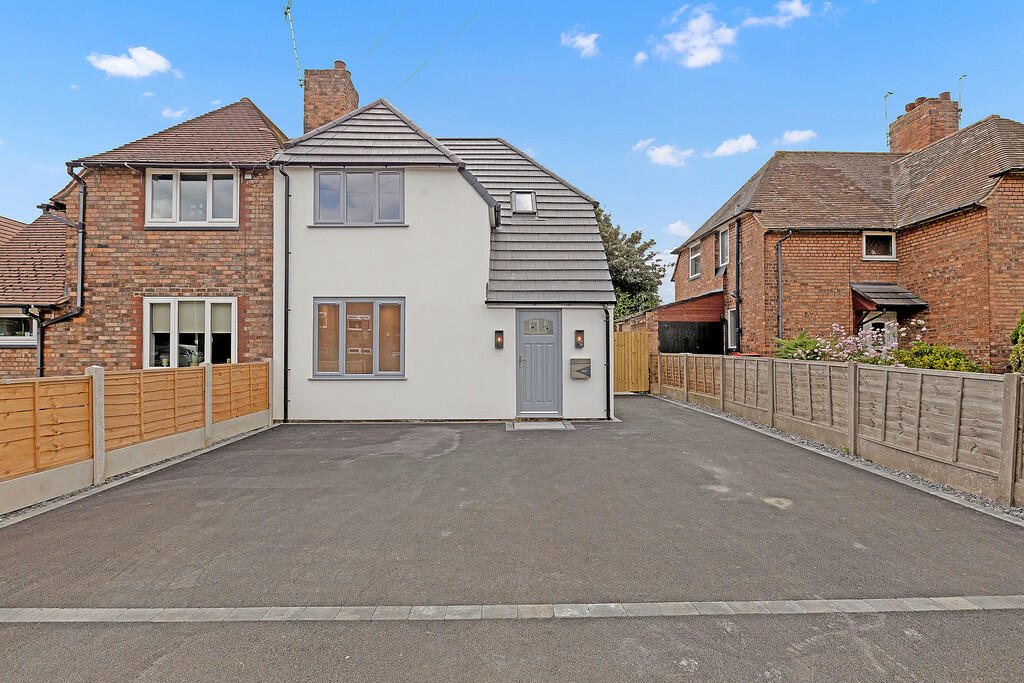 Completed
Cromwell Road, CW8
Full refurbishment of a 1930s semi with a new open-plan kitchen, herringbone floors, rooflight and bifold doors to the garden.
Free quote
Get a quote for house extensions in Warrington
Send a few details and a director will call you back within one working day to arrange a free site visit.