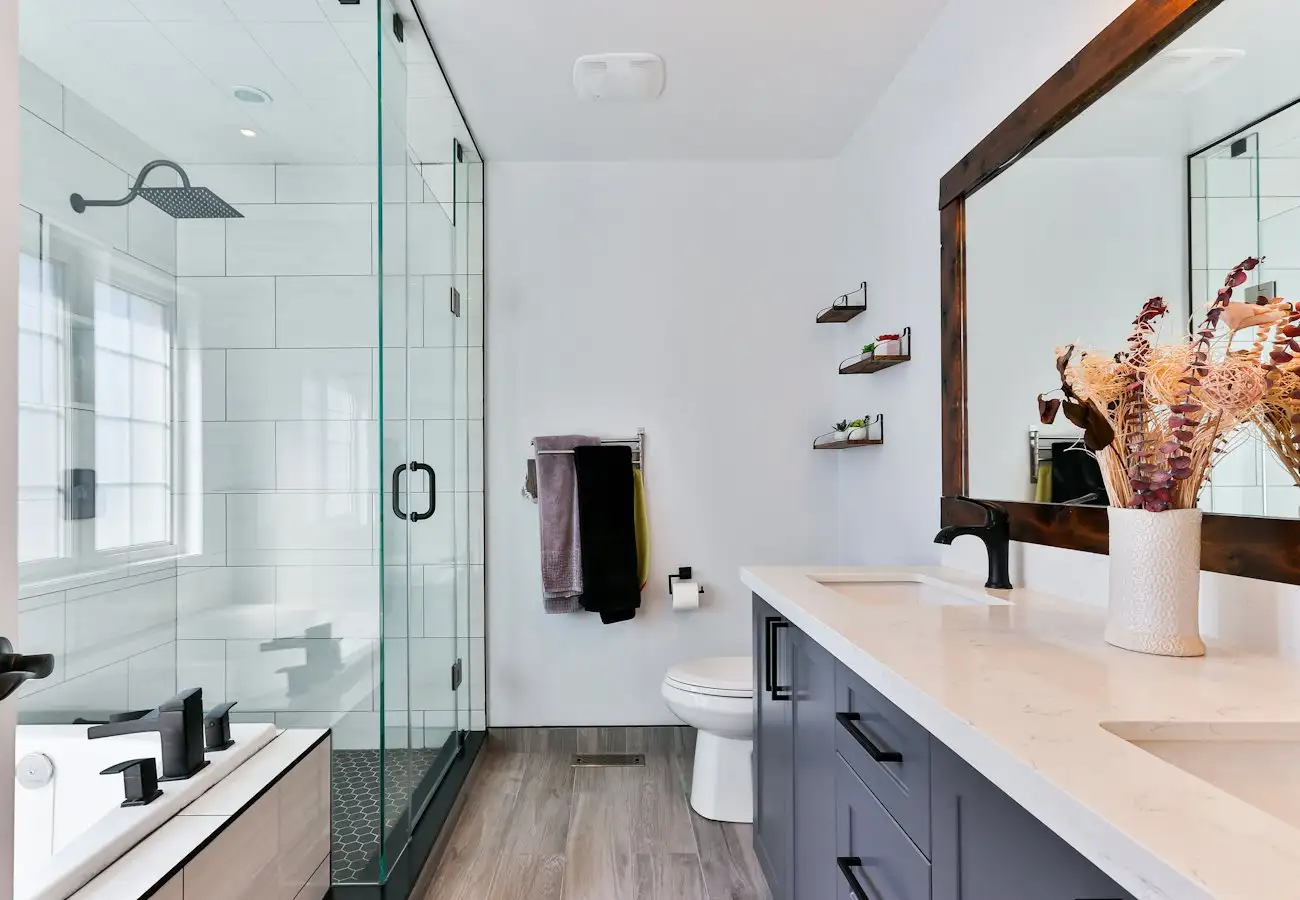
What we do
- Kitchen refits, including knock-throughs to open-plan kitchen-diners
- Bathroom refits, shower rooms and en-suites
- Wet rooms, fully tanked with a level-access shower floor
- Moving a kitchen or bathroom to another room
- Plumbing, waste and drainage, electrics, plastering, tiling, flooring and decoration
- Fitting units, worktops and suites you have bought, or supplying them
Moving rooms and adding en-suites
Moving a kitchen or bathroom is mostly about the drainage. Waste pipes need a steady fall to the soil stack or drain, and a toilet needs a full-size soil pipe connection, so how far the new room sits from the existing stack decides what is possible. Joists can only be notched and drilled within set limits, which matters when pipes run across a bedroom floor. Where a gravity run cannot be made to work, a pumped system or macerator is an option, but we use one only when there is no sensible alternative. Adding a bathroom or en-suite where there was none usually needs building regulations approval for the drainage and ventilation.
Wet rooms
A wet room is a waterproofed room, not just a shower without a tray. The whole floor and the lower walls are tanked, the floor is laid to a fall towards the drain, and on a timber floor the joists are strengthened and decked in ply so nothing moves and cracks the tiles. Done properly it is one of the most practical rooms in a house, particularly for older owners or anyone with mobility needs.
Electrics, gas and ventilation
Some of this work is notifiable under the building regulations. New circuits, a new consumer unit and most electrical work around a bath or shower fall under Part P and must be certified, either by an electrician registered with a competent person scheme or through building control. Any gas work, such as moving a hob, has to be done by a Gas Safe registered engineer. Extraction is set by Approved Document F: a cooker hood over the hob should extract at least 30 litres per second, or 60 l/s for an extractor elsewhere in the kitchen, and a bathroom or shower room at least 15 l/s. You get the electrical and gas certificates at the end.
Supply or fit only
Plenty of clients choose their own kitchen or bathroom suite and want it fitted properly. That is fine: we can check the order against our measurements before it is placed, and then fit it. If you would rather we supply, we buy materials at trade prices from the merchants we use on our own properties and pass those prices on. Either way the quote is line by line, so you can see what labour and materials each cost.
Cost and timeline
A kitchen fit-out is typically £12,000 to £30,000 plus VAT, including units, worktops, appliances, electrics, plumbing, tiling and decoration. A bathroom refit is typically £6,500 to £13,000 plus VAT, including strip-out, suite, tiling, electrics, ventilation and decoration. Moving rooms, knock-throughs and high-end finishes push towards the top. A kitchen usually takes 2 to 3 weeks on site and a bathroom about 2 weeks. You get a fixed price in writing after a site visit, a line-by-line specification and a written programme, with one director as your point of contact. Recent kitchens include the open-plan kitchen at Cromwell Road and the kitchen-diner extension at David Street, both in Northwich.
Questions we're asked
Can I supply my own kitchen for you to fit?
Do I need building regulations for a new bathroom?
How much does a new bathroom cost in Cheshire?
What size extractor fan do I need in a bathroom?
How long does it take to fit a kitchen?
Recent work
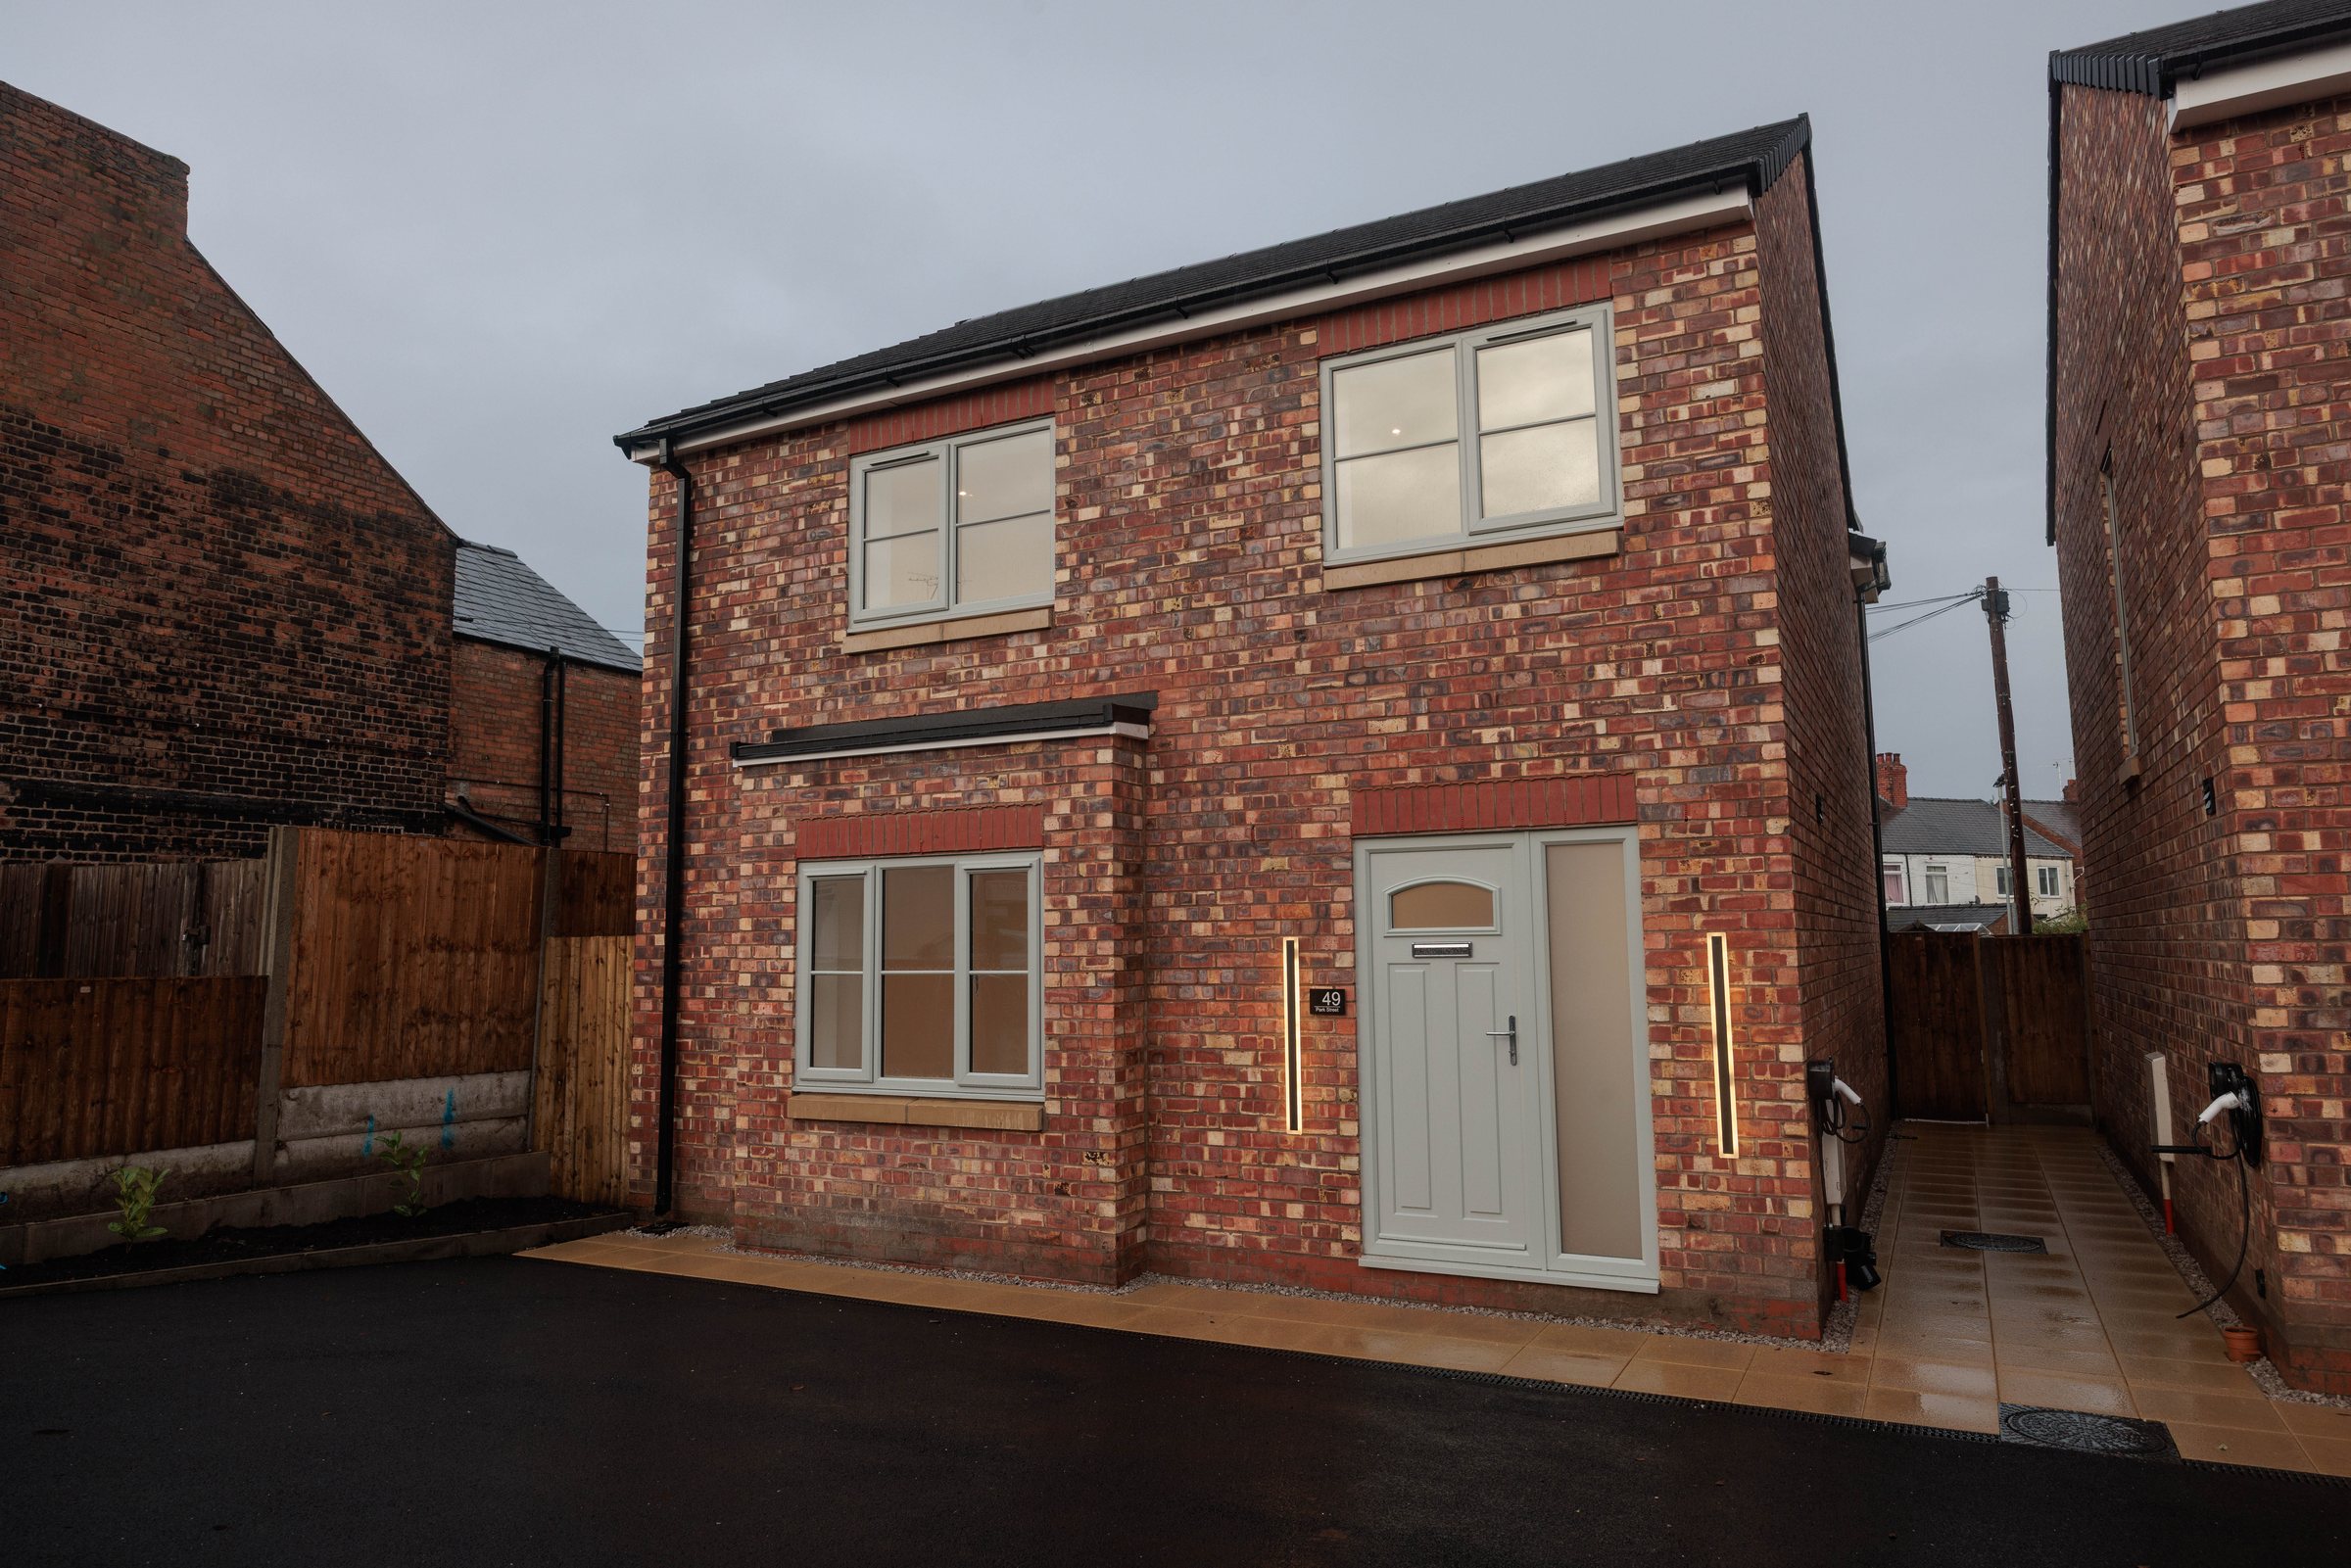 Completed
Park Street, CW8
Two new-build detached homes on a former yard: brick and render, shaker kitchens, turfed gardens, ready for first owners.
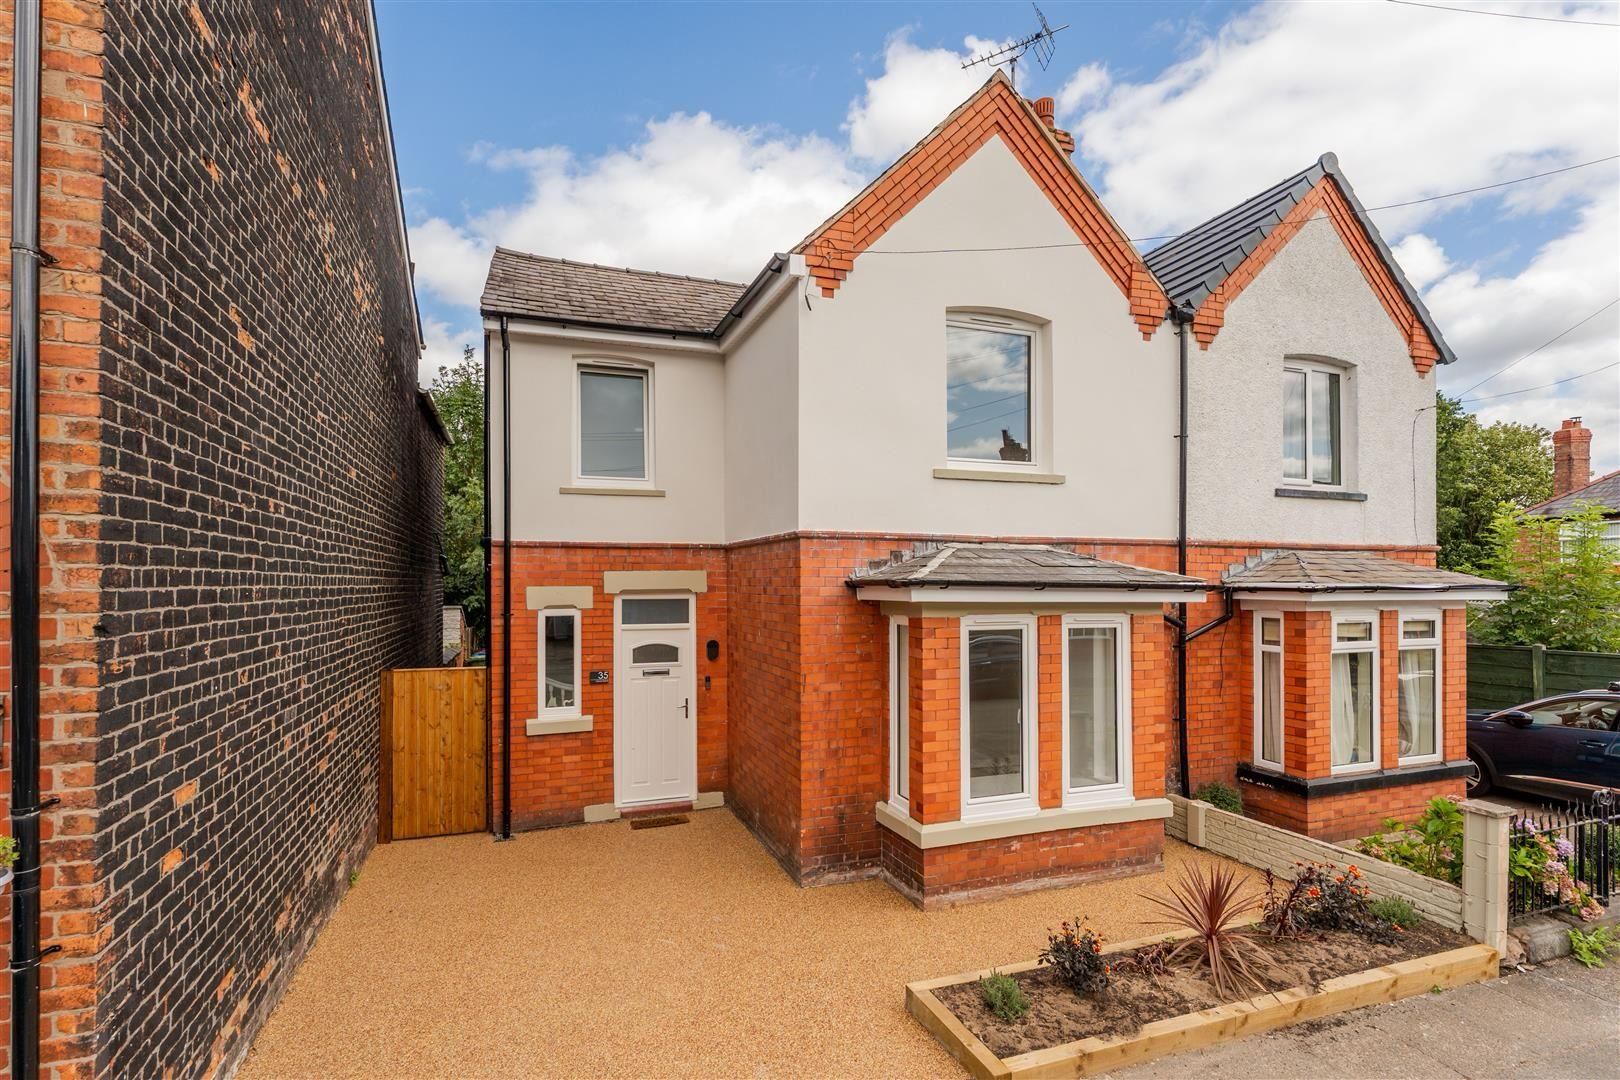 Completed
David Street (1), CW8
Victorian semi restored outside and reconfigured inside: kitchen-diner extension with island, rooflight and bifolds.
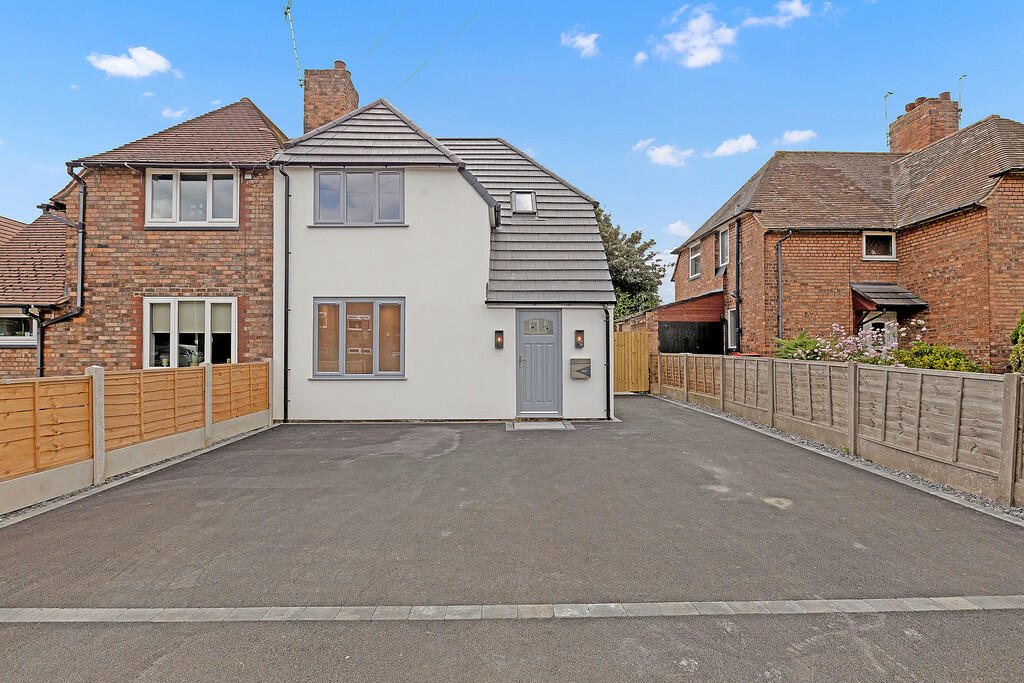 Completed
Cromwell Road, CW8
Full refurbishment of a 1930s semi with a new open-plan kitchen, herringbone floors, rooflight and bifold doors to the garden.
Free quote
Get a quote for kitchens and bathrooms
Send a few details and a director will call you back within one working day to arrange a free site visit.