Who we build for
- Landowners with a plot or a large garden that has planning permission
- Self-builders who have their drawings and want one contractor to build the house
- Small developers and investors with a site for 2 to 6 homes
Our own proof: Park Street, Northwich
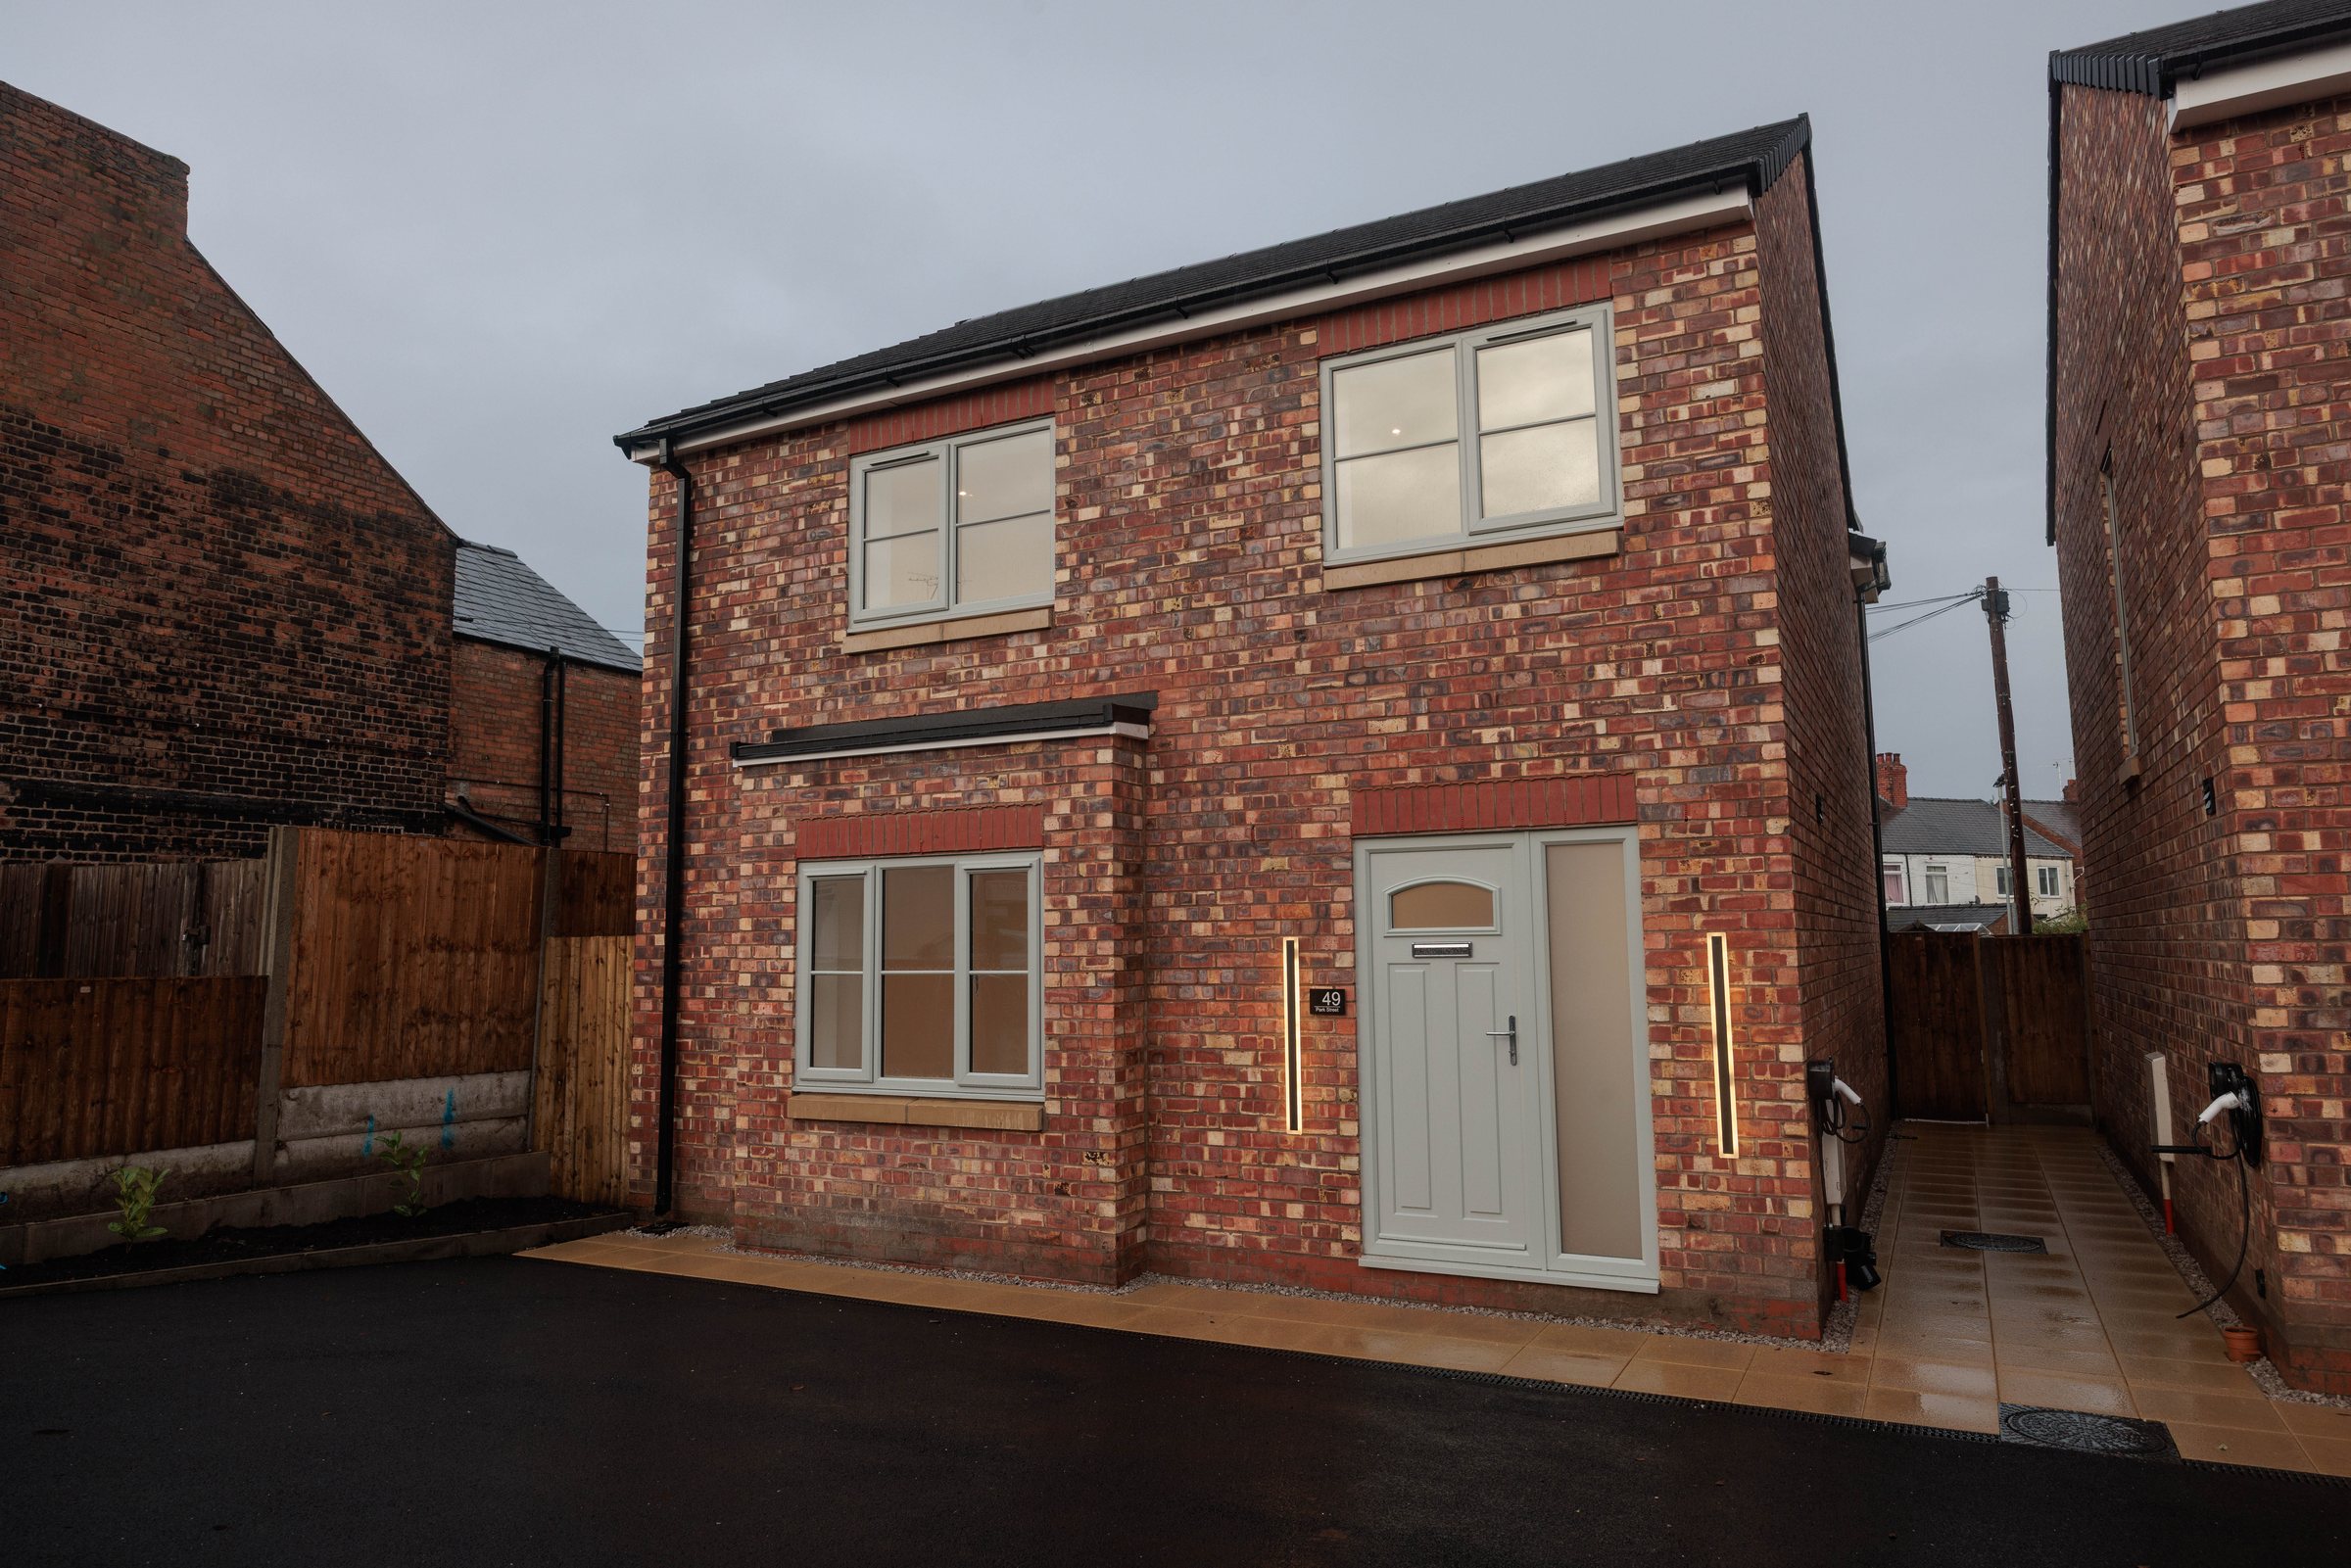
We built two detached new-build homes on a former yard at Park Street in Northwich, from clearing the site to finished houses. It was our own development, so we carried the risk, the programme and the cost ourselves, and we build for clients the same way. The before and after photographs are on our projects page.
From groundworks to handover
- Review of the planning permission, its conditions and the drawings, then a fixed price against a line-by-line specification
- Discharging pre-commencement conditions with your architect or planning consultant
- Building regulations full plans approval and structural design
- Site set-up, groundworks, foundations, drainage and service trenches
- Superstructure, roof, windows and doors
- First and second fix, plastering, kitchens, bathrooms and decoration
- External works: driveways, paths, fencing and landscaping
- Testing and certificates: air tightness, SAP and EPC, electrical and gas certificates and the building control completion certificate
Warranty, building control and utilities
Most mortgage lenders will only lend on a new home with a 10-year structural warranty from a recognised provider, so the warranty is arranged before work starts and its inspector visits at key stages alongside building control. Utility connections take longer than people expect: water, sewer, electricity, broadband and gas, if the house will use it, each need a separate application, and lead times of several months are common. We apply as soon as the drawings are fixed so the connections are in by the time the house is ready.
CIL, conditions and VAT
Cheshire West and Chester and Cheshire East both charge the Community Infrastructure Levy on new homes in parts of their areas. Self-builders can usually claim an exemption, but it has to be claimed and confirmed by the council before work starts, and starting first can lose it. Planning permissions also carry pre-commencement conditions, such as materials, drainage and sometimes biodiversity net gain, which have to be discharged before we dig. Building a new home is usually zero-rated for VAT, so the builder's invoices for the construction carry none; check the position for your project with your accountant.
Cost and timeline
As a guide, a new house costs £2,000 to £2,600 per m² to build, excluding the land, professional fees and utility connections. On that basis a 120 m² three-bedroom house is typically £240,000 to £312,000. A difficult site, a high specification or a bespoke design pushes towards the top. You get a fixed price in writing after a site visit and a review of the drawings, a line-by-line specification and a written programme before we start. If you are funding the build with a self-build mortgage, tell us at the start so the payment stages line up with the lender's releases.
Instant extension estimate
A ballpark from our current Cheshire rates, excluding VAT, kitchen fit-out and professional fees. A site visit turns it into a fixed price.
Questions we're asked
How much does it cost to build a house in Cheshire?
Do I need a structural warranty on a new build?
Do self-builders pay CIL?
Is VAT charged on building a new house?
How long does it take to get utilities connected to a new build?
Recent work
 Completed
Park Street, CW8
Two new-build detached homes on a former yard: brick and render, shaker kitchens, turfed gardens, ready for first owners.
 Completed
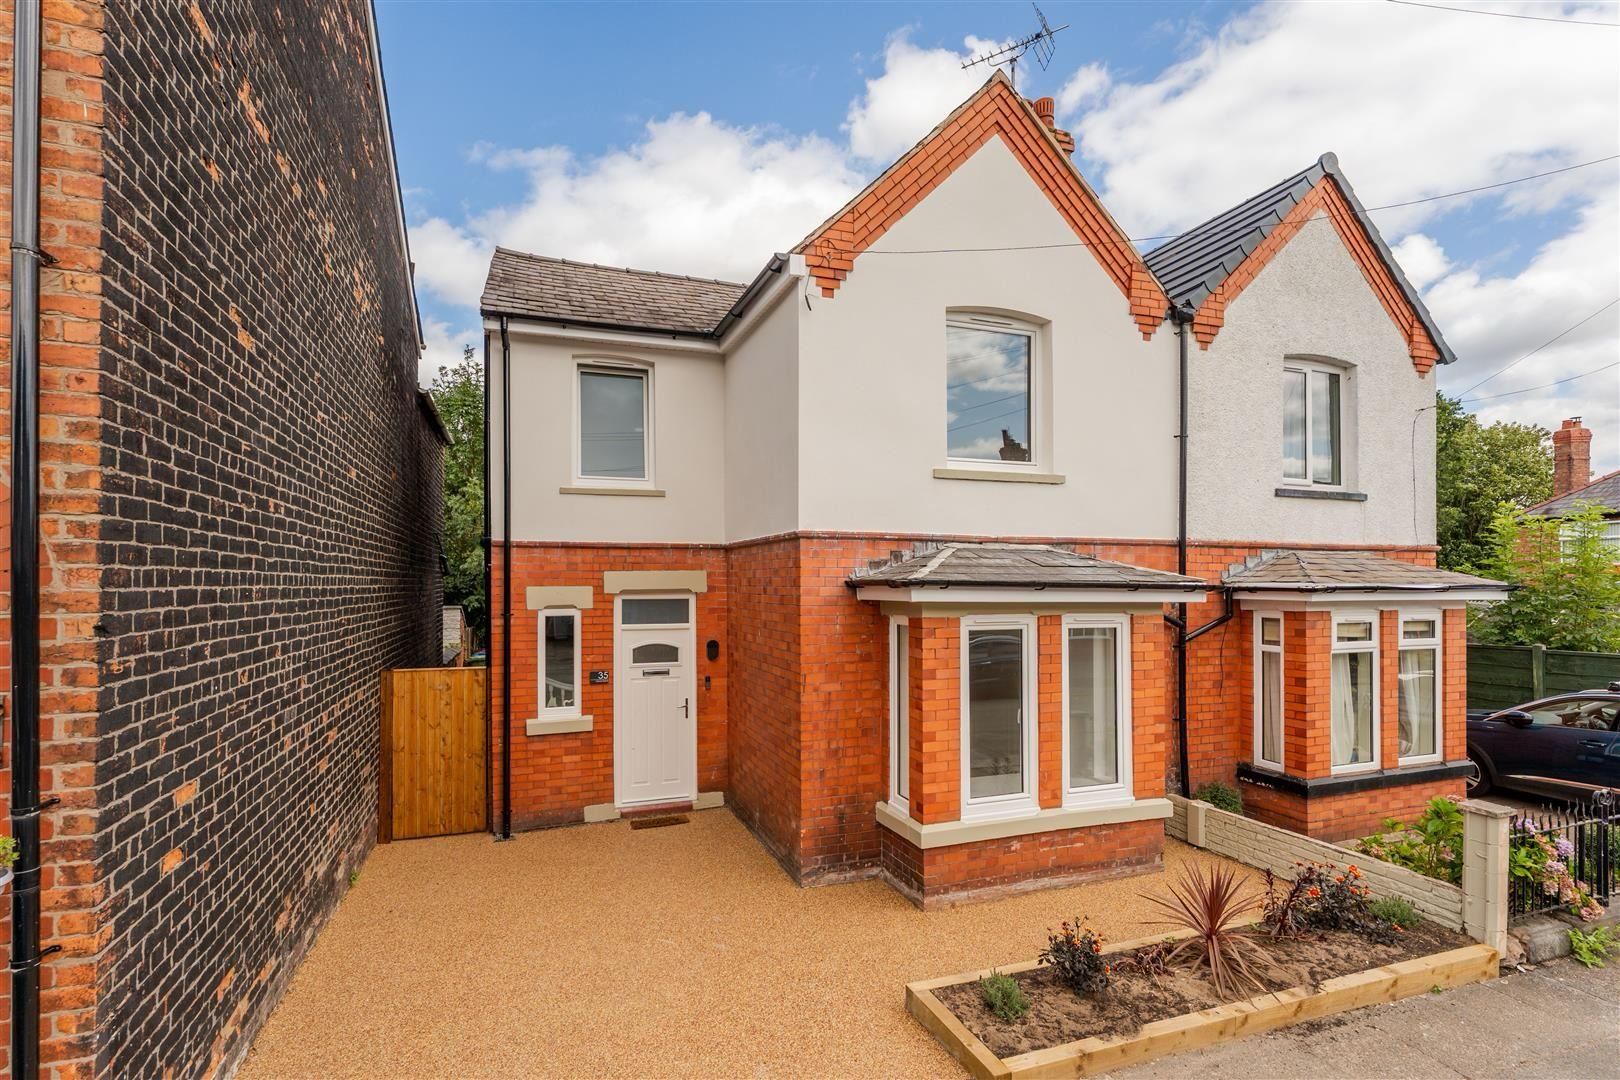
David Street (1), CW8
Victorian semi restored outside and reconfigured inside: kitchen-diner extension with island, rooflight and bifolds.
 Completed
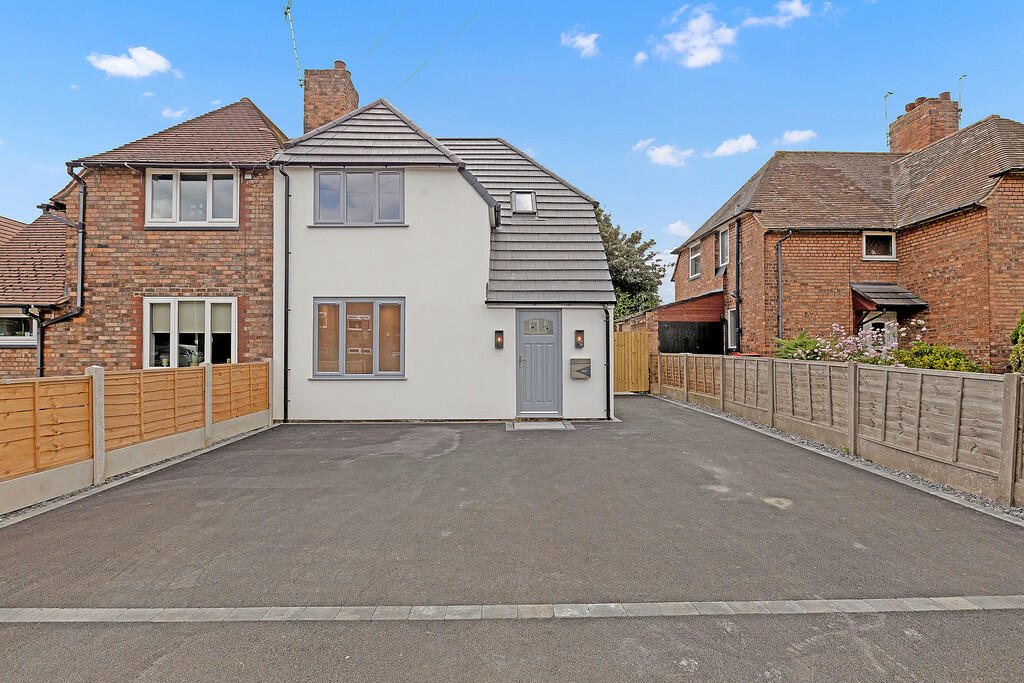
Cromwell Road, CW8
Full refurbishment of a 1930s semi with a new open-plan kitchen, herringbone floors, rooflight and bifold doors to the garden.
Free quote
Get a quote for new builds
Send a few details and a director will call you back within one working day to arrange a free site visit.