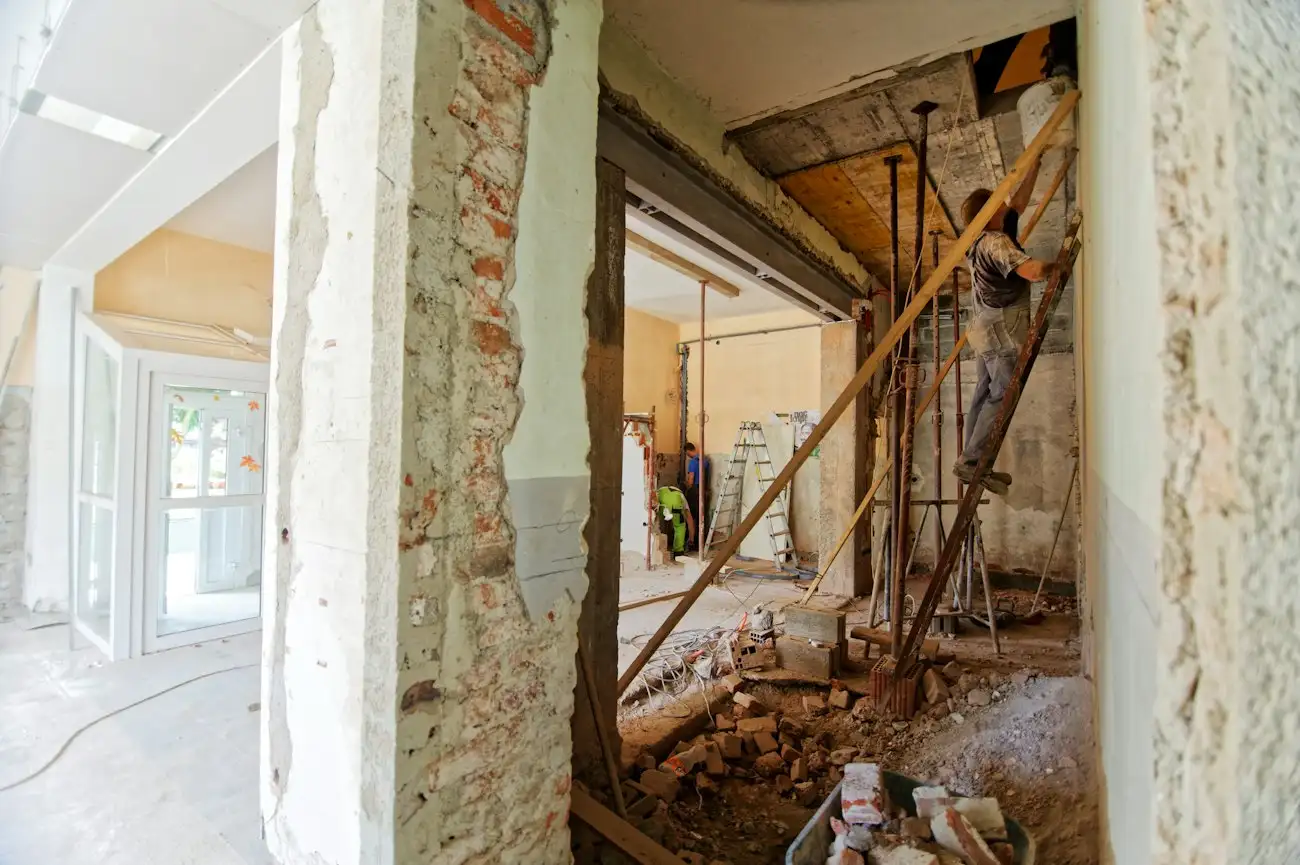
Building regulations are not planning
Planning permission decides whether you can build something: its size, its look and its effect on the neighbours. Building regulations decide how it is built: structure, fire safety, insulation, drainage, ventilation and electrics.
They are separate. An extension built under permitted development, with no planning application at all, still needs building regulations approval. So does a loft conversion, a garage conversion and most removals of load-bearing walls.
Full plans or building notice
There are two ways to apply to building control.
- Full plans. You submit detailed drawings and specifications before work starts and they are checked against the regulations. The council must decide within five weeks, or two months if you agree an extension. You start with approved plans, which means fewer surprises on site. This is the better route for extensions and lofts.
- Building notice. You give notice at least two days before starting and building control inspects as the work goes. It is quicker to start, but nothing is approved up front, so a problem found on site has to be fixed there. It is not available for every type of work.
Council or registered building control approver
You can use your local authority building control team, at Cheshire West and Chester, Cheshire East or Warrington, or a private company. Since April 2024 the private firms are called registered building control approvers. Before that they were approved inspectors.
Both check the same regulations. A private approver gives an initial notice to the council before work starts, and the council keeps the records. Choose on price, availability and how quickly they can get to site for inspections.
The inspection stages
Building control does not watch the whole job. The builder notifies them at set points, at short notice, so they can inspect before the work is covered up. On a typical extension:
- Foundations: the trenches once dug, before concrete goes in.
- Damp-proof course and oversite: the damp-proof course and floor slab preparation.
- Drains: new drainage laid and tested before it is backfilled.
- Structure: steel beams, padstones and roof structure.
- Insulation: walls, floor and roof, before they are boarded over.
- Completion: the finished work, including fire safety and ventilation.
The surveyor may add or skip visits depending on the job.
The rules that shape the design
- Part L, energy. New walls, floors, roofs and windows must meet insulation standards. Glazing in an extension is limited to roughly 25% of its floor area, plus the area of any windows and doors it covers up. More glass than that, such as a wall of bifolds and a roof lantern, needs a calculation showing the house performs as well some other way.
- Part P, electrics. Electrical work in a home must be designed and installed safely. A registered electrician can self-certify their work. Otherwise building control has to inspect it.
- Part B, fire. Loft conversions are where this bites. A new storey usually needs a protected escape route from the loft down to the front door, with fire-resisting doors onto the stairway and mains-powered, interlinked smoke alarms. Open-plan layouts and removed walls in the hall need checking against it.
- Parts A, C and H. Structure, damp and drainage, which is why the engineer's calculations and drainage plans are part of the application.
The completion certificate
At the end, the council issues a completion certificate, or a private approver issues a final certificate. Keep it with the house deeds.
When you sell, the buyer's solicitor will ask for it for any extension, loft or structural alteration. Without it you may face delays, a price reduction, or a buyer asking for indemnity insurance. For work done without approval, the council can sometimes issue a regularisation certificate after inspecting, which may mean opening up finished walls and floors. It is much cheaper to do it properly at the time.
Next step
On every extension and loft conversion we build, building regulations are part of the job: the application, the inspections and the certificate at the end. Book a site visit and we will give you a fixed price in writing with the building control stages shown in the programme.