Which type of loft conversion
- Rooflight: windows set into the existing roof slope. The least disruption and usually the cheapest, but it only works where the loft already has good head height.
- Rear dormer: a box built out from the rear slope to give full-height floor space. The most common conversion on Cheshire semis and terraces.
- Hip-to-gable: the sloping side of a hipped roof built up into a vertical gable wall, often with a rear dormer as well. Common on 1930s semis.
- Mansard: the rear slope rebuilt almost vertical with a flat top. The most space, but it nearly always needs planning permission.
Is your loft tall enough?
Measure from the top of a ceiling joist to the underside of the ridge timber. You want about 2.2 m or more for a usable room once the new floor and insulation go in. Less than that and the options are lowering the ceilings below or raising the roof, both of which add cost and usually need planning. The roof structure matters too: traditional cut rafters are simpler to open up than modern trussed rafters, which need steel beams to carry the roof once the trusses are cut.
Stairs and fire safety
The new stair needs to land sensibly on the floor below, usually above the existing stair. Building regulations ask for 2 m of headroom over a stair, relaxed to 1.9 m at the centre for loft conversions where space is tight. Turning a two-storey house into three storeys changes the fire rules: the usual approach is a protected stair running down to an exit, fire doors on the habitable rooms off it, and mains-wired, interlinked smoke alarms on every floor. We agree the approach with building control before work starts.
Permitted development and planning
Many loft conversions need no planning application. Under permitted development you can add up to 40 m³ of roof space to a terraced house and 50 m³ to a semi or detached house, counting any earlier roof extensions. A dormer cannot go on a roof slope that faces a highway at the front, cannot rise above the existing ridge and should be set back from the eaves. Materials should look similar to the existing roof, and side-facing windows must be obscure-glazed and fixed shut below 1.7 m. Permitted development does not apply to flats or in conservation areas, so parts of Knutsford, Nantwich and Chester usually need a full application, and some newer estates have had the rights removed by a planning condition. A lawful development certificate (£264) confirms you are within the rules; a householder application costs £528. Building regulations approval is needed either way.
Party walls
On a semi or terrace, the steels usually bear into the party wall, and a hip-to-gable raises the wall itself. That needs a party wall notice to the neighbours, normally at least two months before work on the wall starts. If they agree, it is straightforward; if they dissent, a surveyor draws up an award. We prepare the notices and plan the programme around them.
Cost and timeline
A rear dormer with stairs, one bedroom and an en-suite is typically £42,000 to £68,000 plus VAT. Rooflight conversions usually come in lower; hip-to-gable and mansard conversions cost more. On site, a dormer takes 6 to 10 weeks. Most of the work happens from scaffolding outside until the stair is cut in, so you can usually stay in the house. You get a fixed price in writing after a site visit, a line-by-line specification and a written programme, with one director as your point of contact.
Instant extension estimate
A ballpark from our current Cheshire rates, excluding VAT, kitchen fit-out and professional fees. A site visit turns it into a fixed price.
Questions we're asked
Do I need planning permission for a loft conversion?
How much head height do I need for a loft conversion?
How much does a loft conversion cost in Cheshire?
Do I need fire doors for a loft conversion?
How long does a loft conversion take?
Recent work
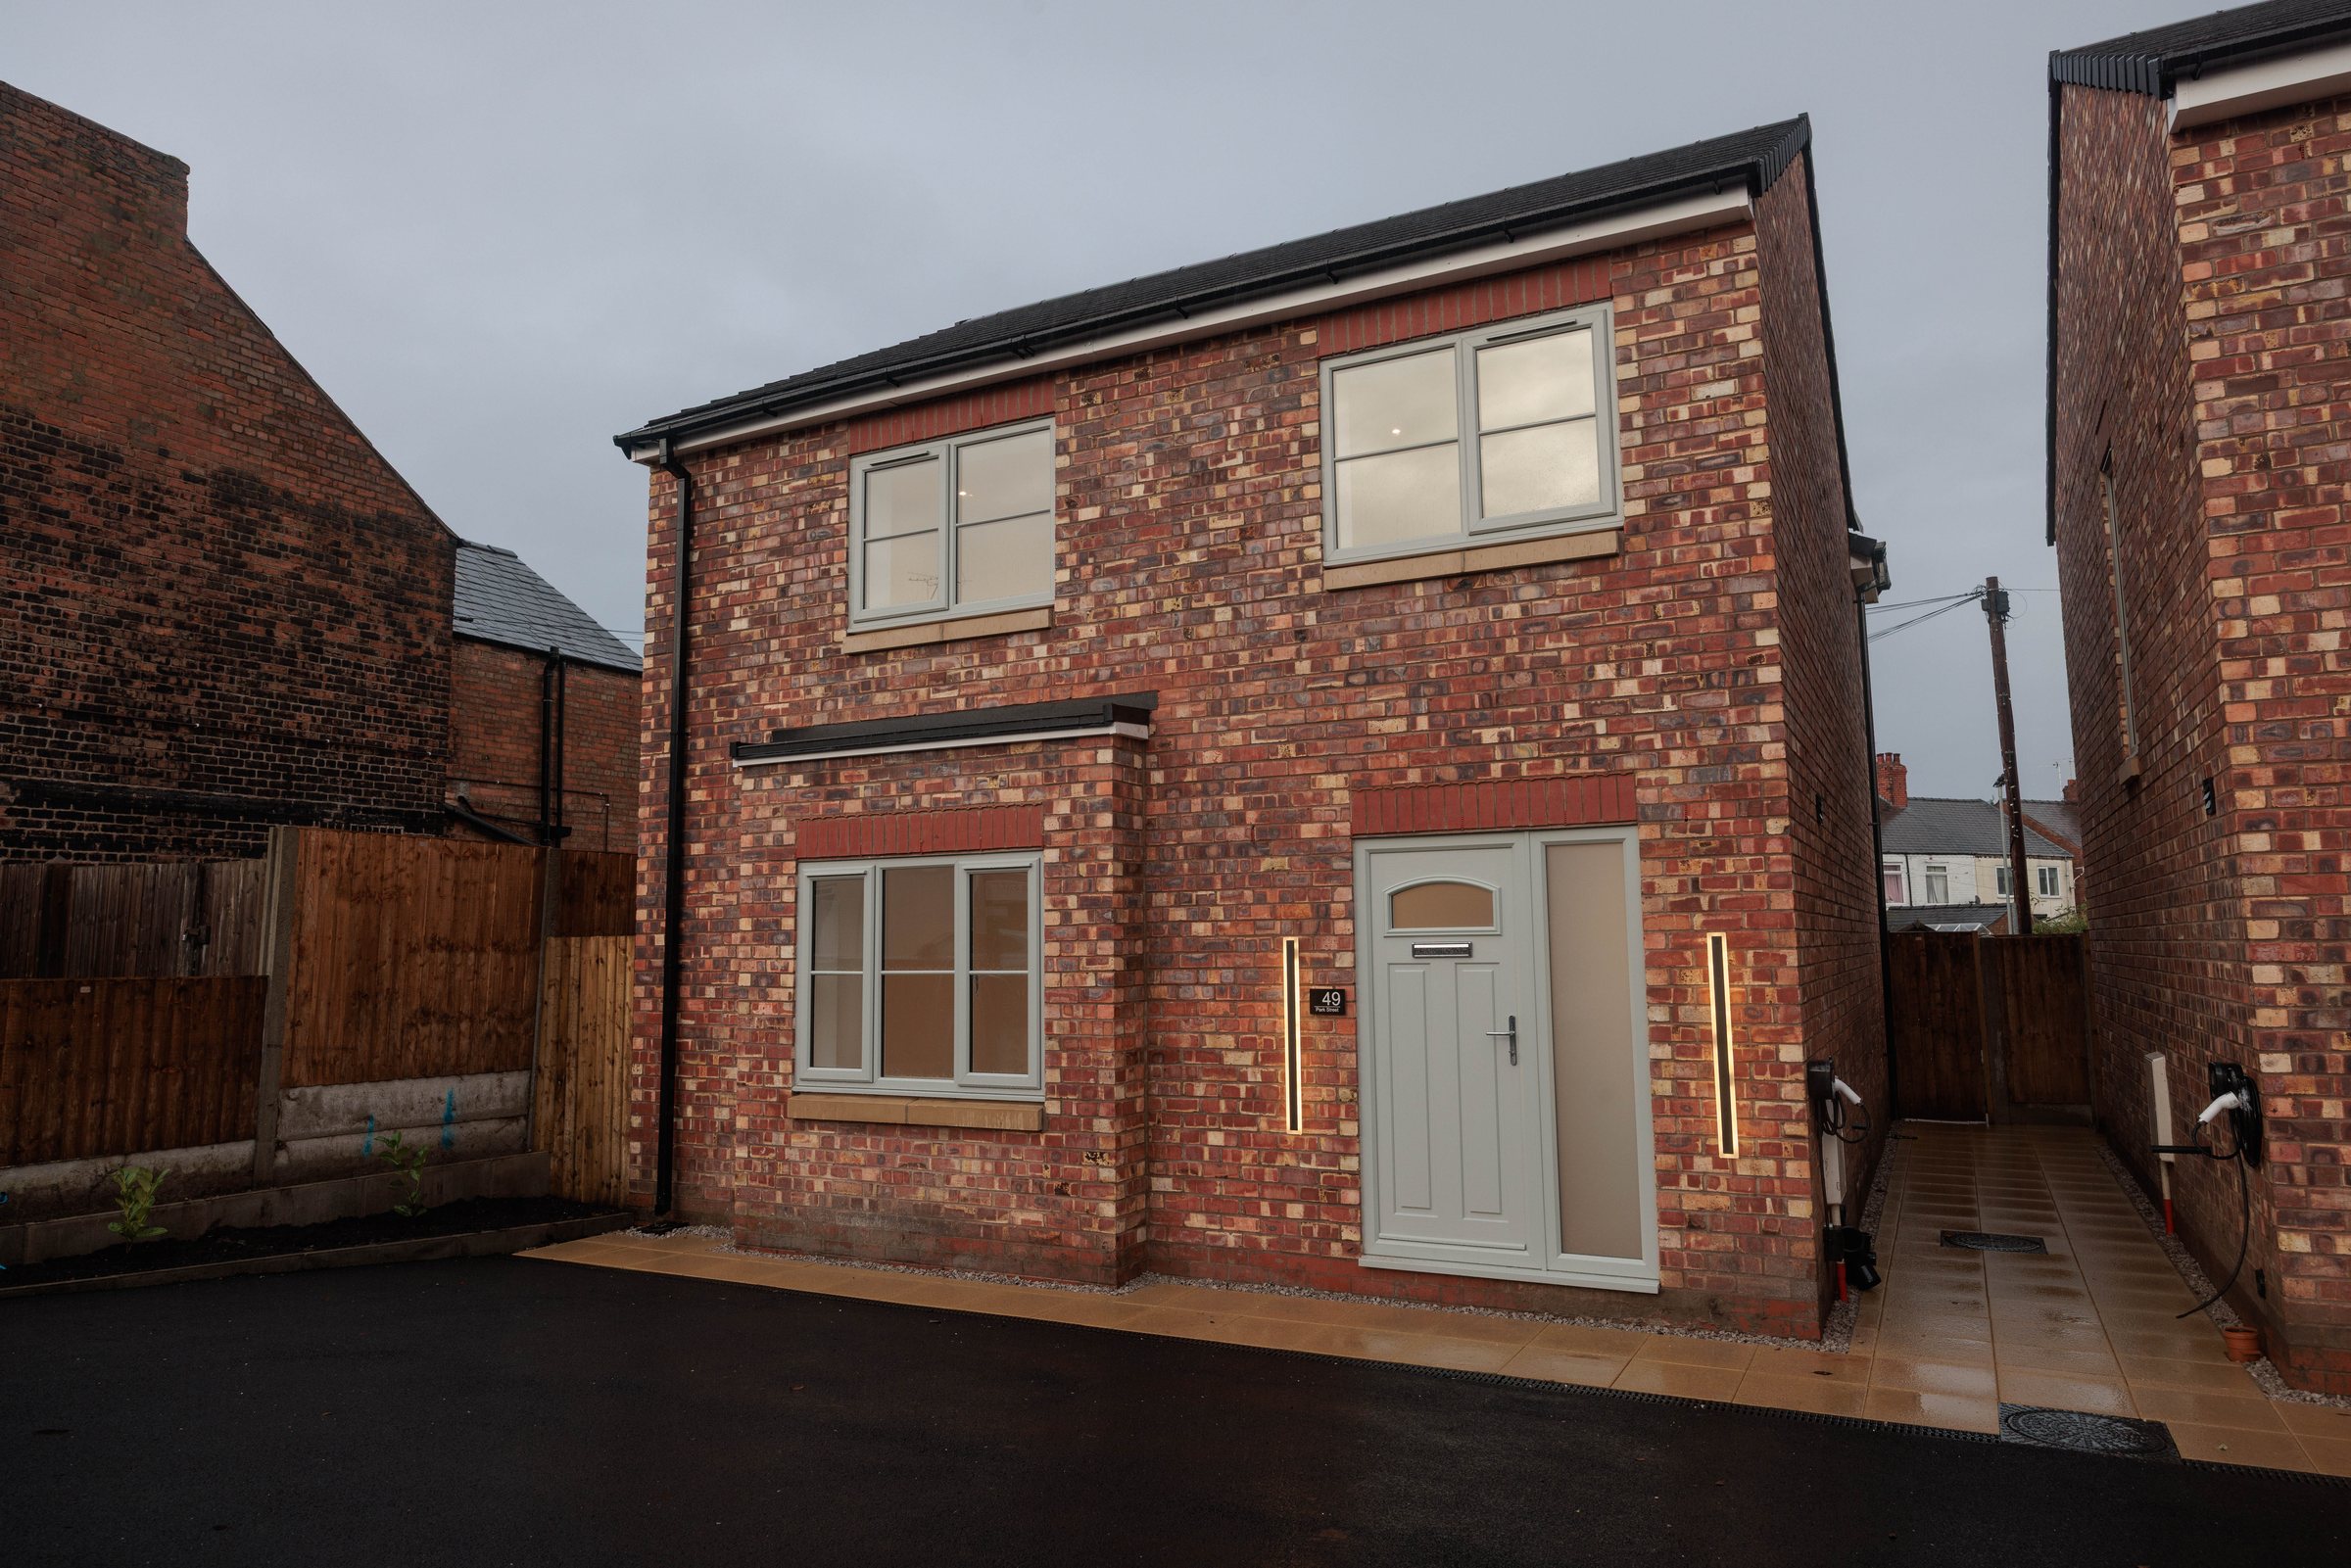 Completed
Park Street, CW8
Two new-build detached homes on a former yard: brick and render, shaker kitchens, turfed gardens, ready for first owners.
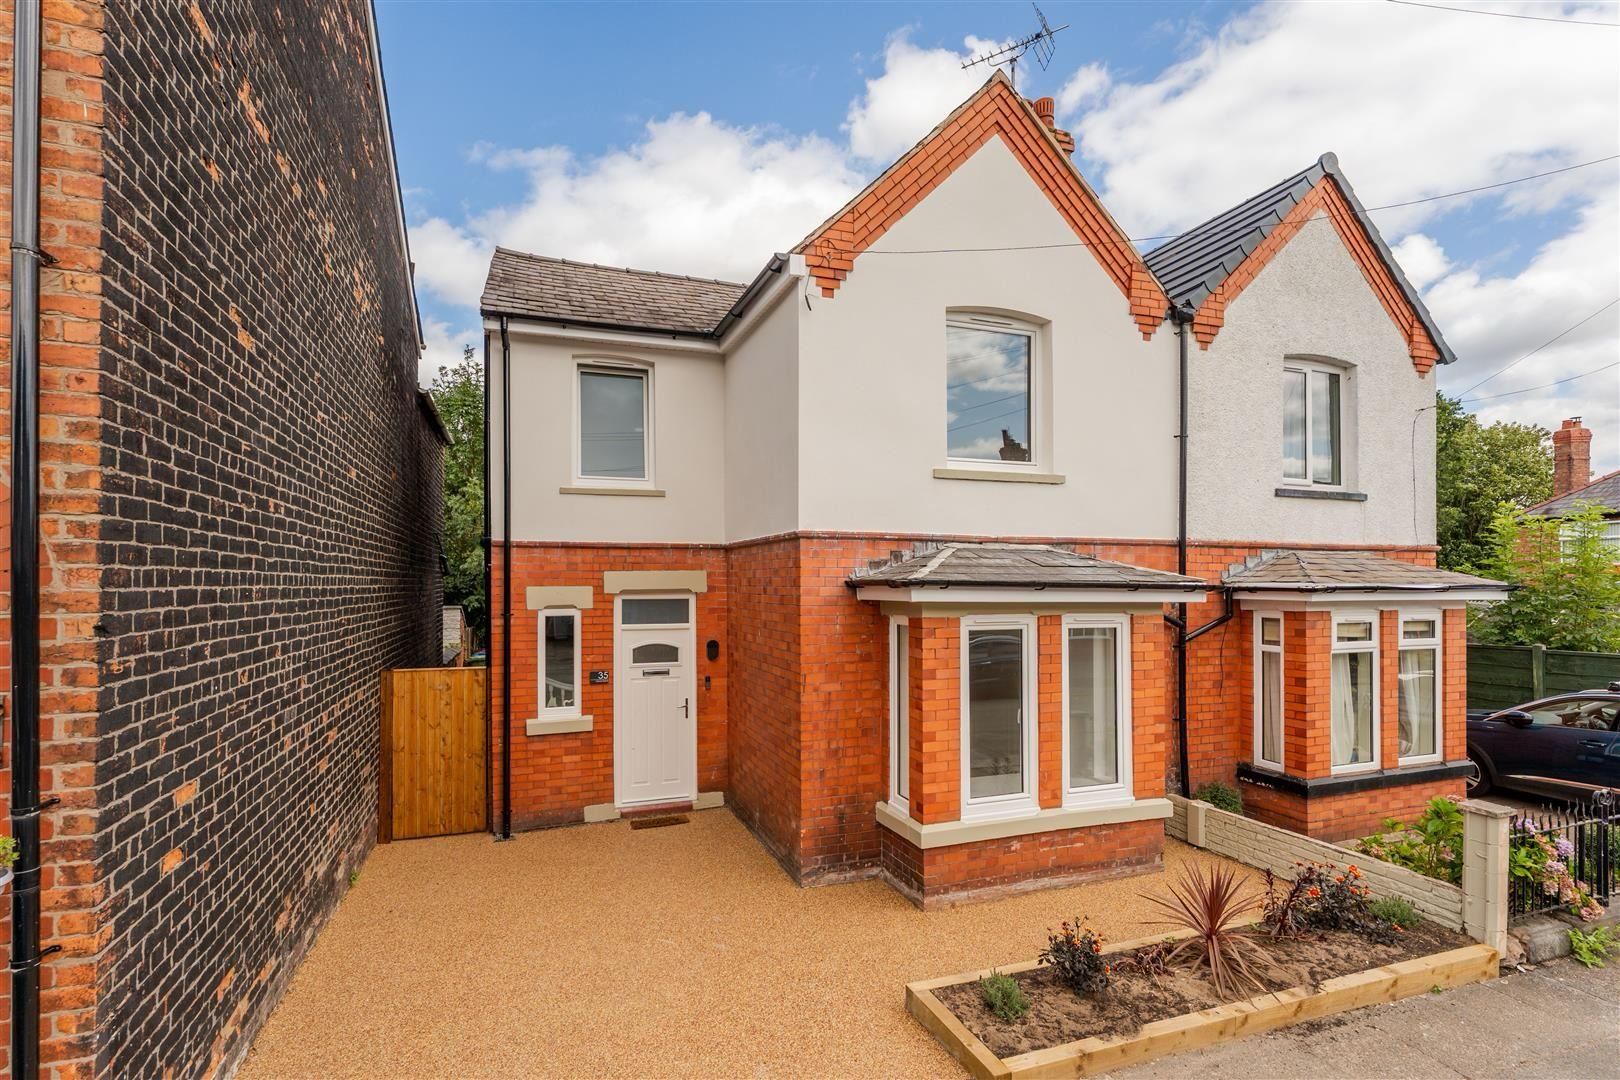 Completed
David Street (1), CW8
Victorian semi restored outside and reconfigured inside: kitchen-diner extension with island, rooflight and bifolds.
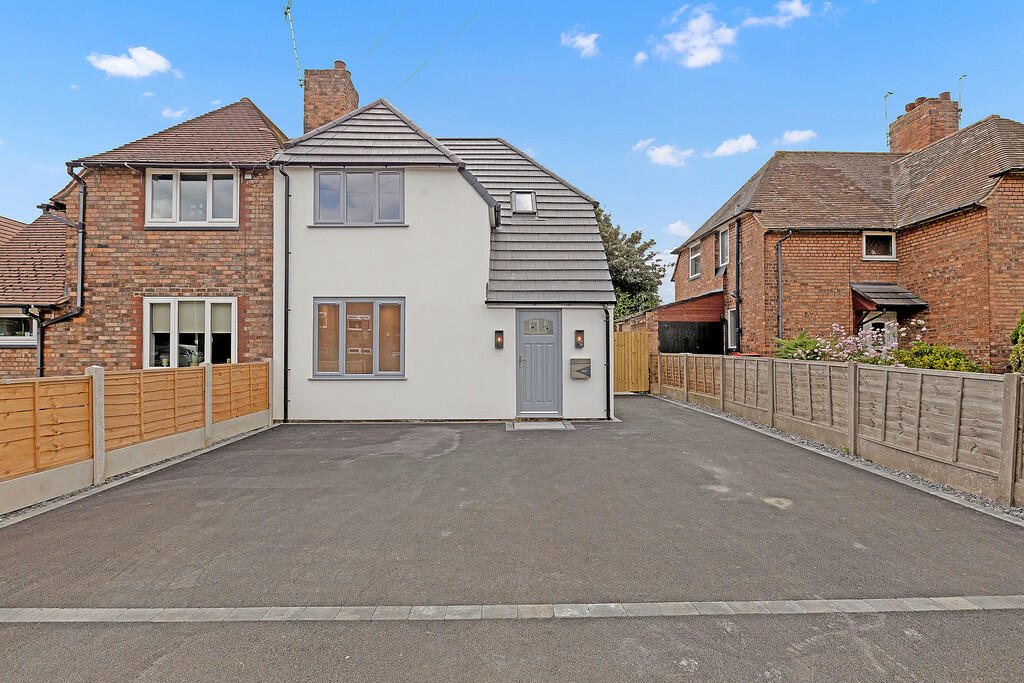 Completed
Cromwell Road, CW8
Full refurbishment of a 1930s semi with a new open-plan kitchen, herringbone floors, rooflight and bifold doors to the garden.
Free quote
Get a quote for loft conversions
Send a few details and a director will call you back within one working day to arrange a free site visit.